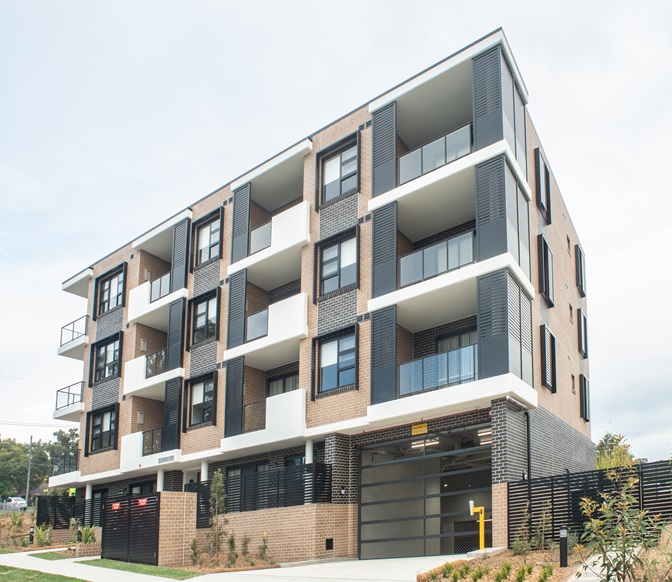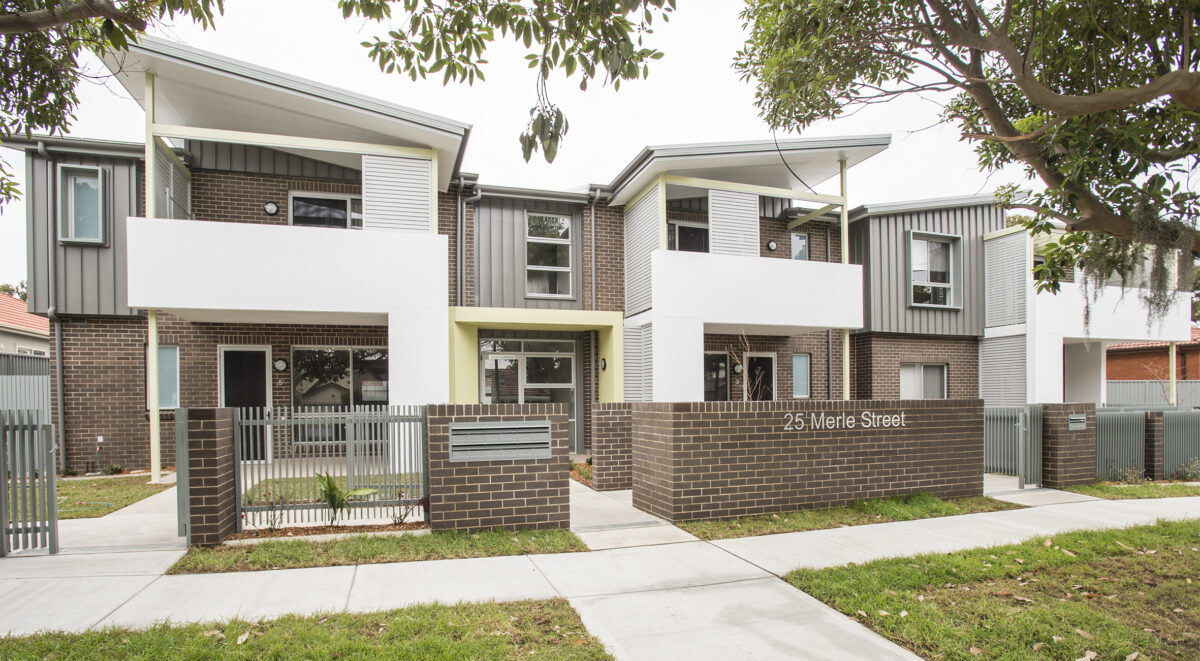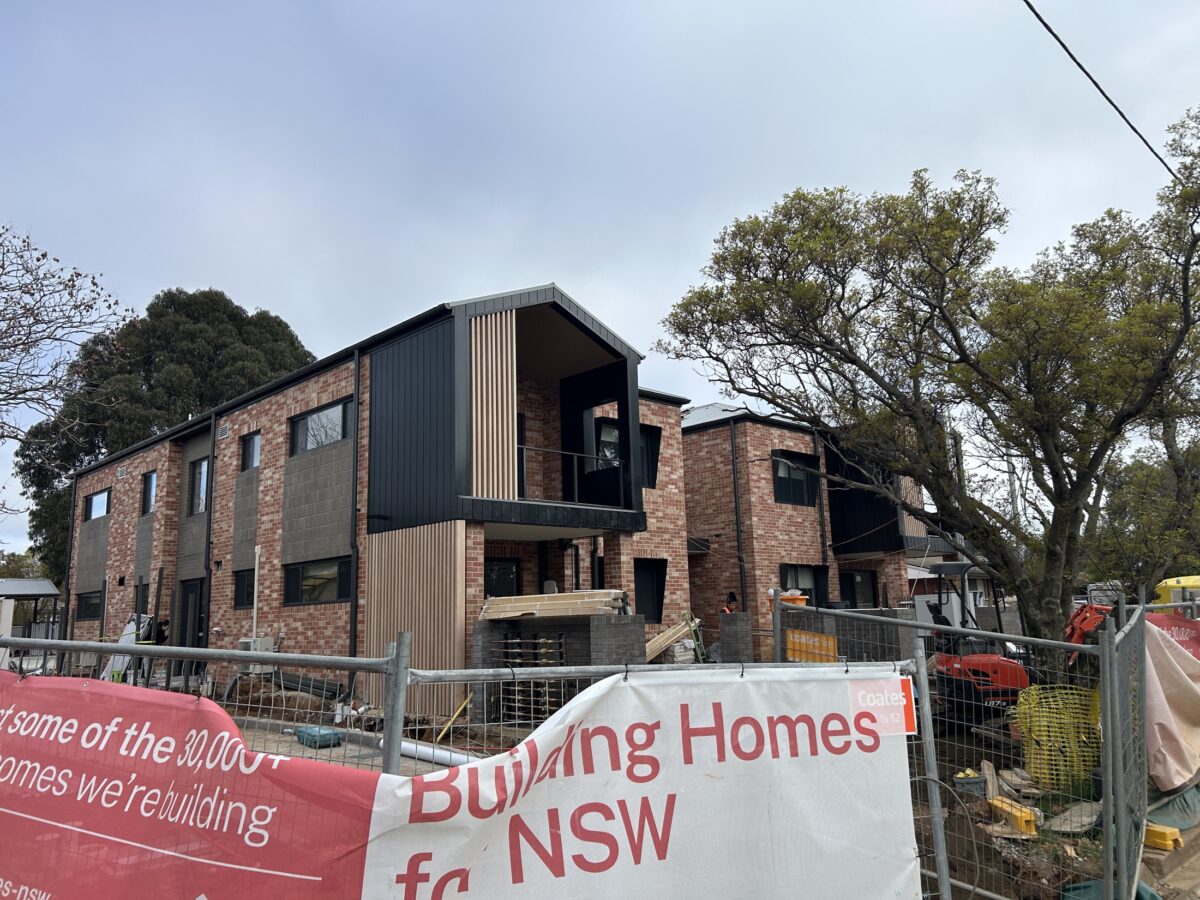
Signature Project Management (SPM) delivered new social and affordable housing in Orange, providing quality homes for the local community.
Scope of services
- Project and construction management
- Design management and consultant coordination
- Stakeholder and authority liaison
- Superintendent and contract administration
- Cost, programme and risk management
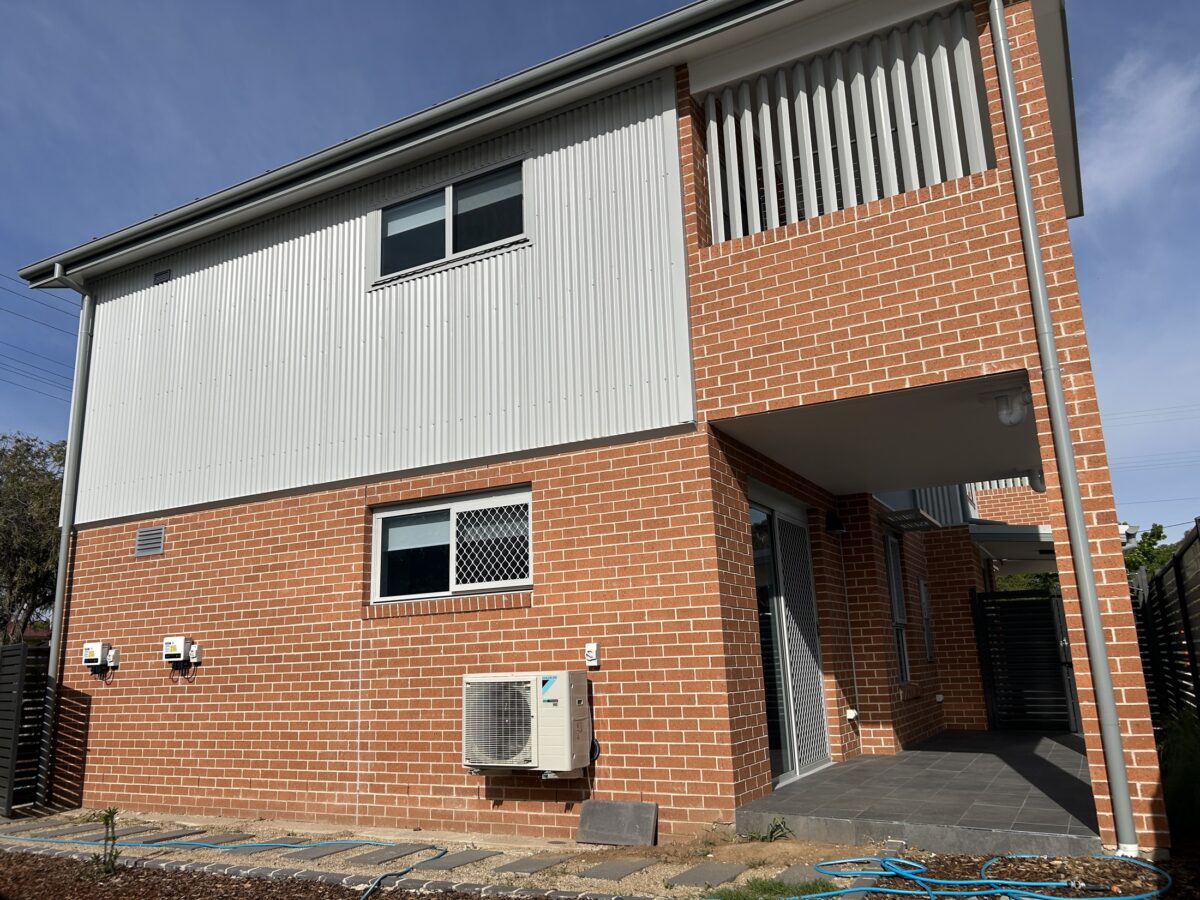
Signature Project Management (SPM) delivered new social and affordable housing in Orange, providing quality homes for the local community.
Scope of services
- Project and construction management
- Design management and consultant coordination
- Stakeholder and authority liaison
- Superintendent and contract administration
- Cost, programme and risk management
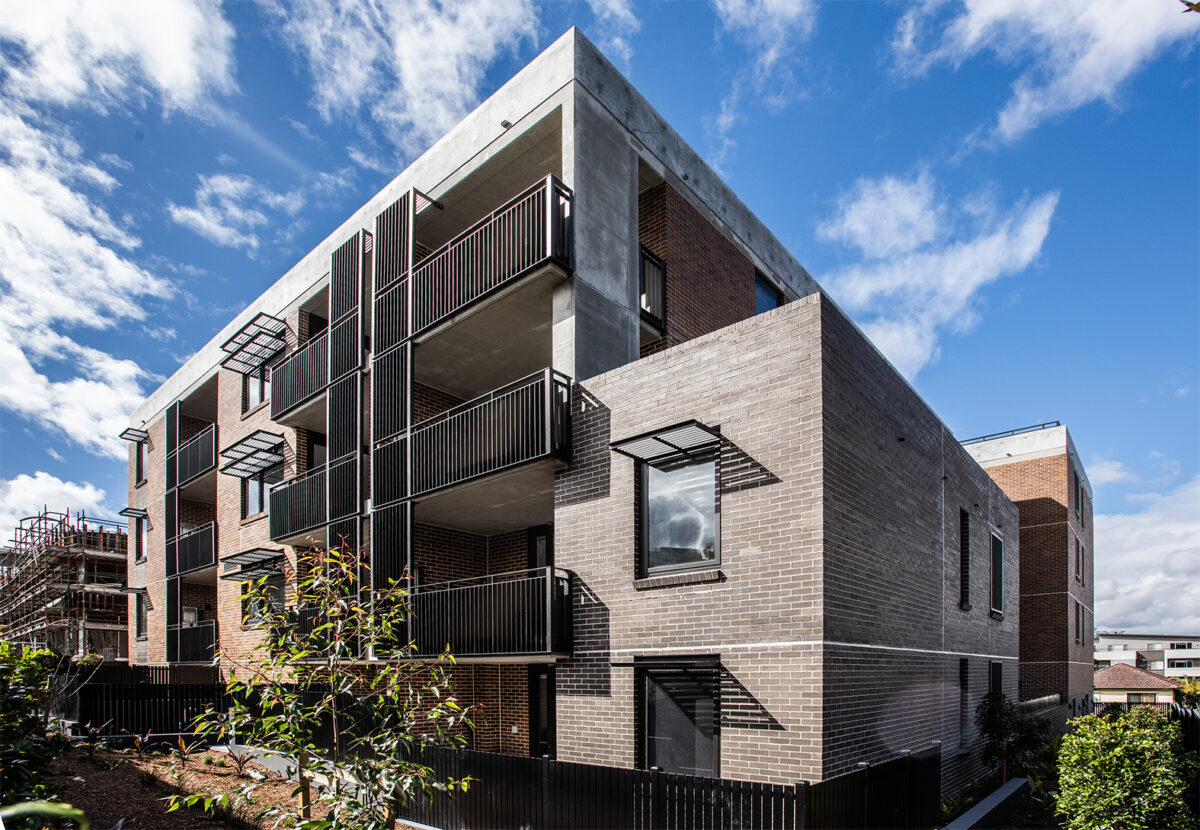
Signature Project Management (SPM) delivered new social and affordable housing in Mays Hill, providing quality homes for the local community.
Scope of services
- Project and construction management
- Design management and consultant coordination
- Stakeholder and authority liaison
- Superintendent and contract administration
- Cost, programme and risk management
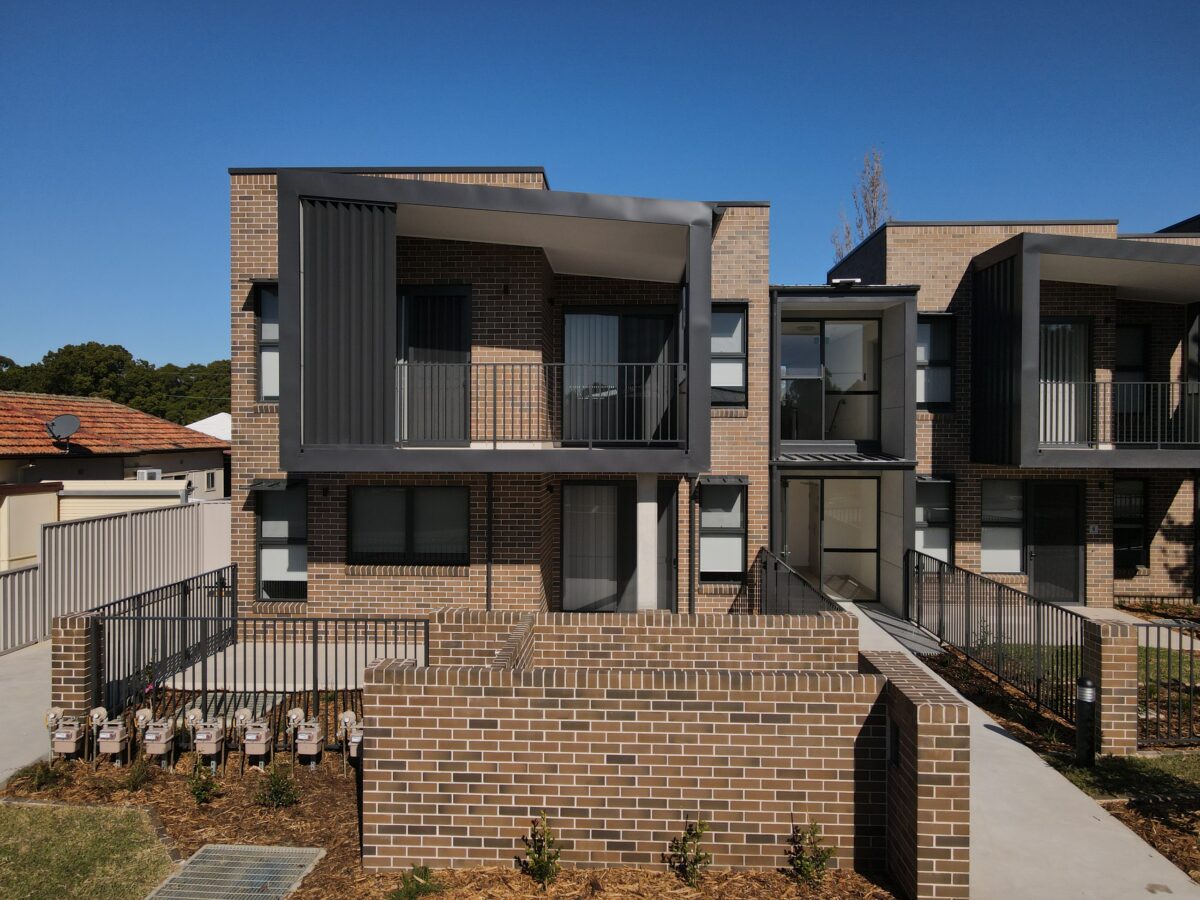
Signature Project Management (SPM) delivered new social and affordable housing on Namur Street, South Granville, providing quality homes for the local community.
Scope of services
- Project and construction management
- Design management and consultant coordination
- Stakeholder and authority liaison
- Superintendent and contract administration
- Cost, programme and risk management
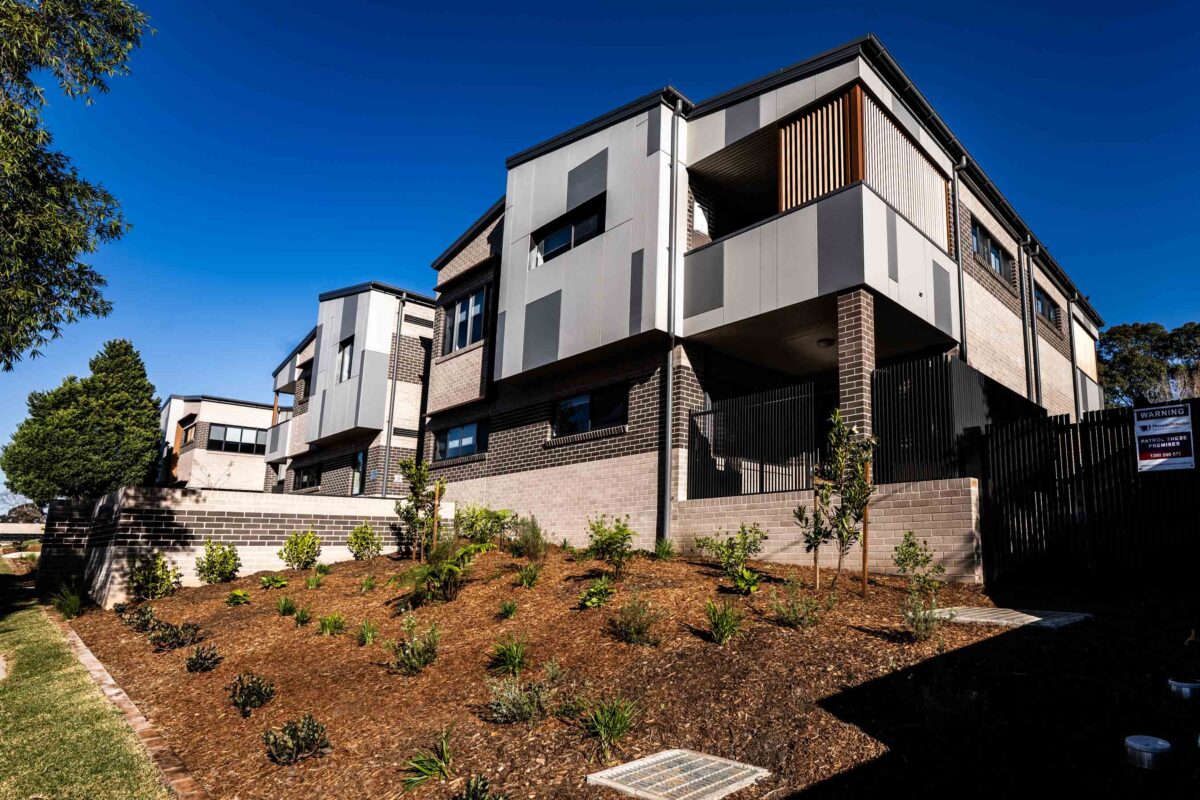
Signature Project Management (SPM) delivered new social and affordable housing in Lalor Park, providing quality homes for the local community.
Scope of services
- Project and construction management
- Design management and consultant coordination
- Stakeholder and authority liaison
- Superintendent and contract administration
- Cost, programme and risk management
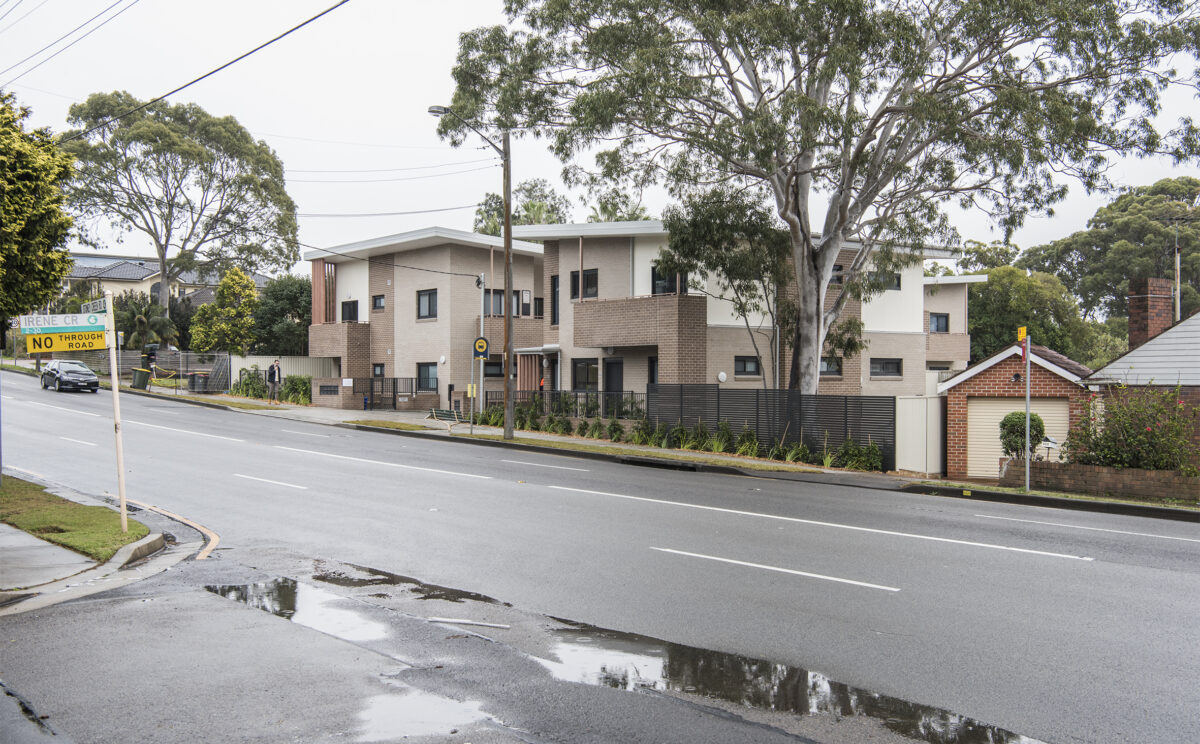
Signature Project Management (SPM) delivered new social and affordable housing in Kingsgrove, providing quality homes within an established suburb.
Scope of services
- Project and construction management
- Design management and consultant coordination
- Stakeholder and authority liaison
- Superintendent and contract administration
- Cost, programme and risk management
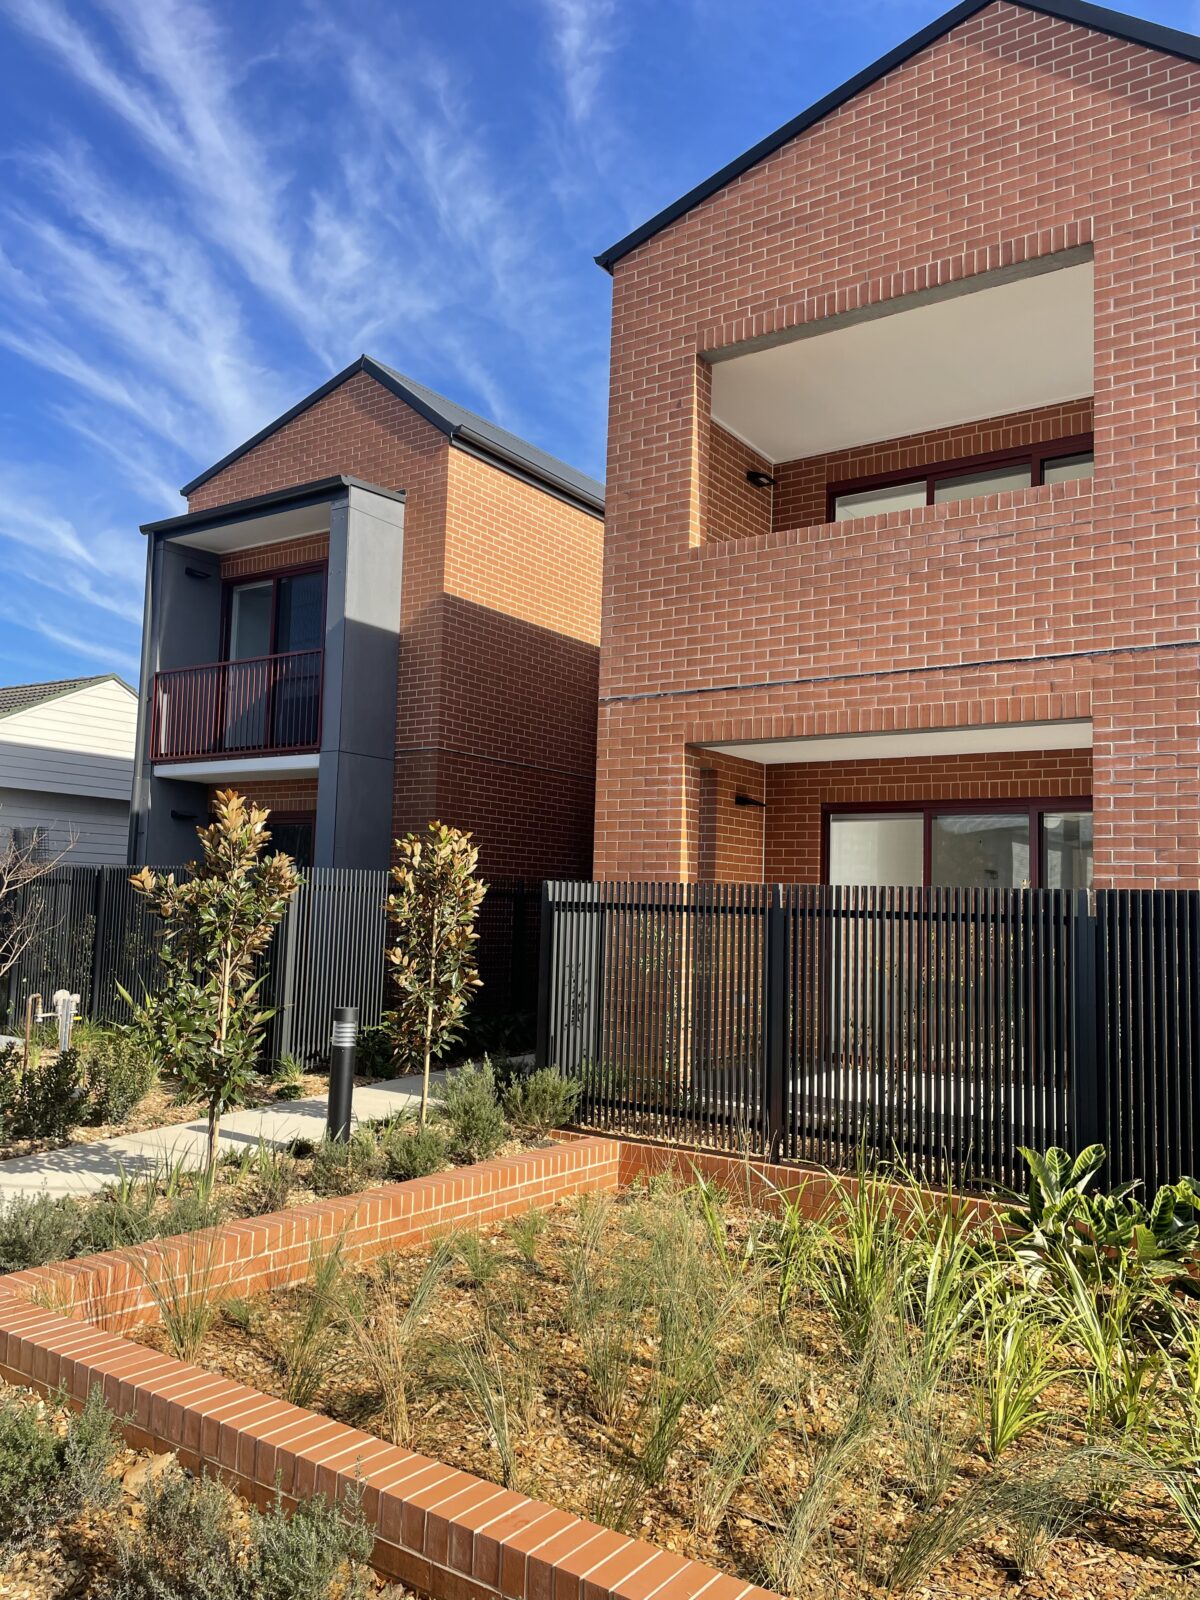
Signature Project Management (SPM) delivered new social and affordable housing in Canley Heights, providing quality homes for the local community.
Scope of services
- Project and construction management
- Design management and consultant coordination
- Stakeholder and authority liaison
- Superintendent and contract administration
- Cost, programme and risk management
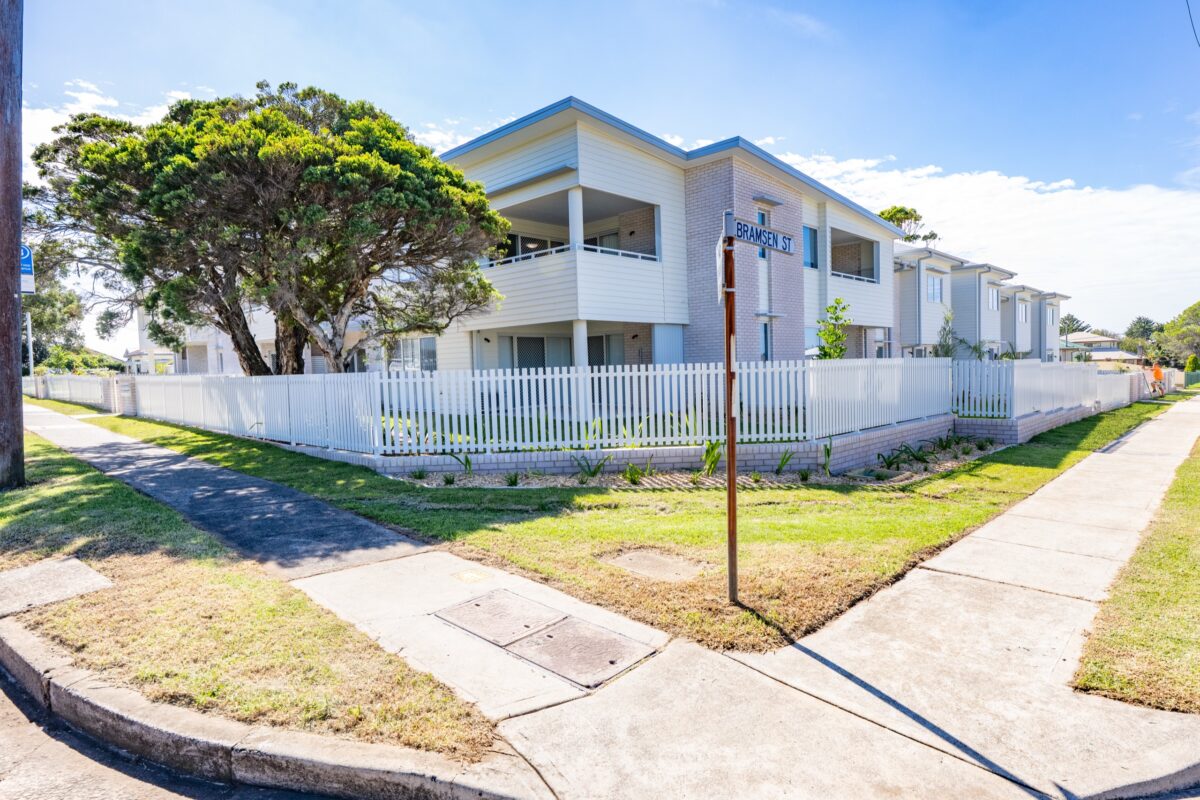
Signature Project Management (SPM) delivered new social and affordable housing in Bellambi, providing quality homes within an established coastal community.
Scope of services
- Project and construction management
- Design management and consultant coordination
- Stakeholder and authority liaison
- Superintendent and contract administration
- Cost, programme and risk management
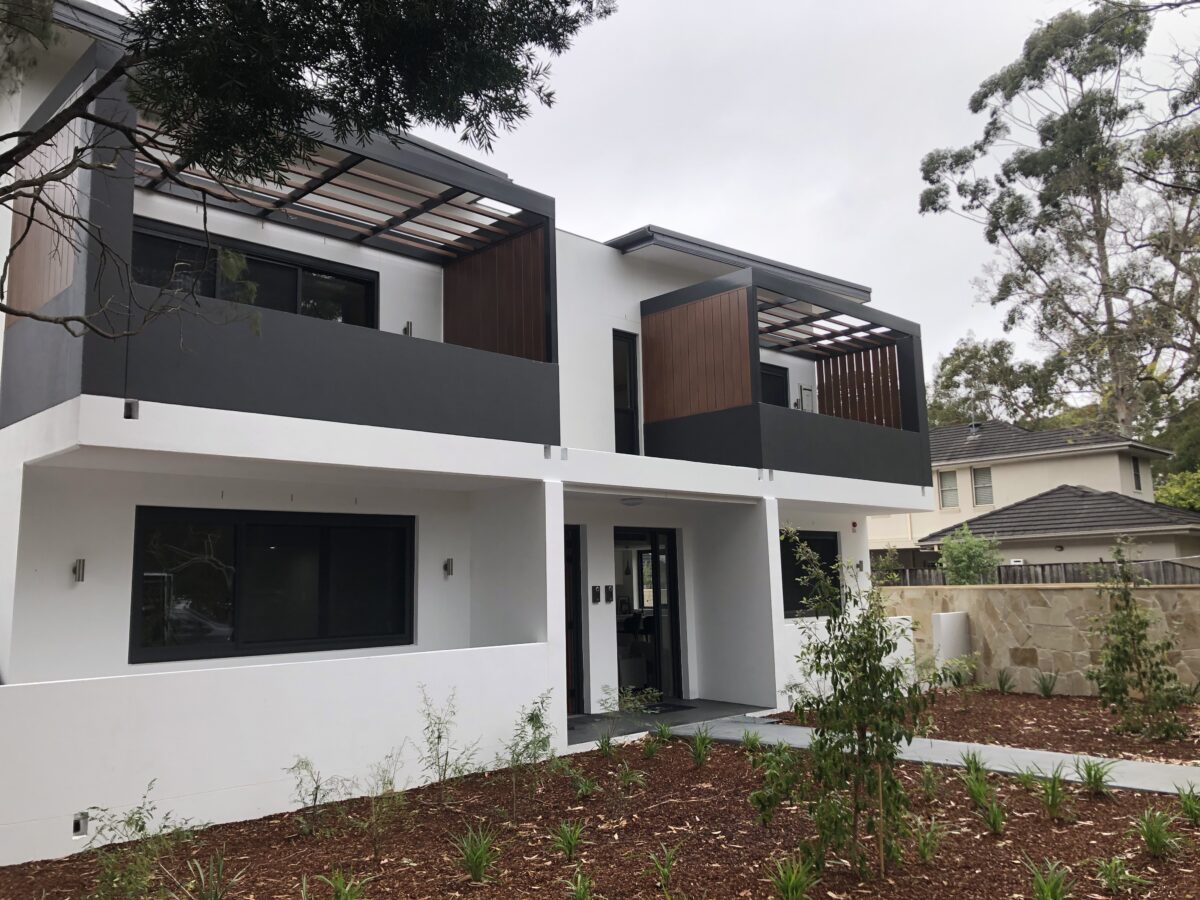
Signature Project Management (SPM) delivered this residential development in Wahroonga, providing new housing within a well-established neighbourhood.
Scope of services
- Project and construction management
- Design management and consultant coordination
- Stakeholder and authority liaison
- Superintendent and contract administration
- Cost, programme and risk management
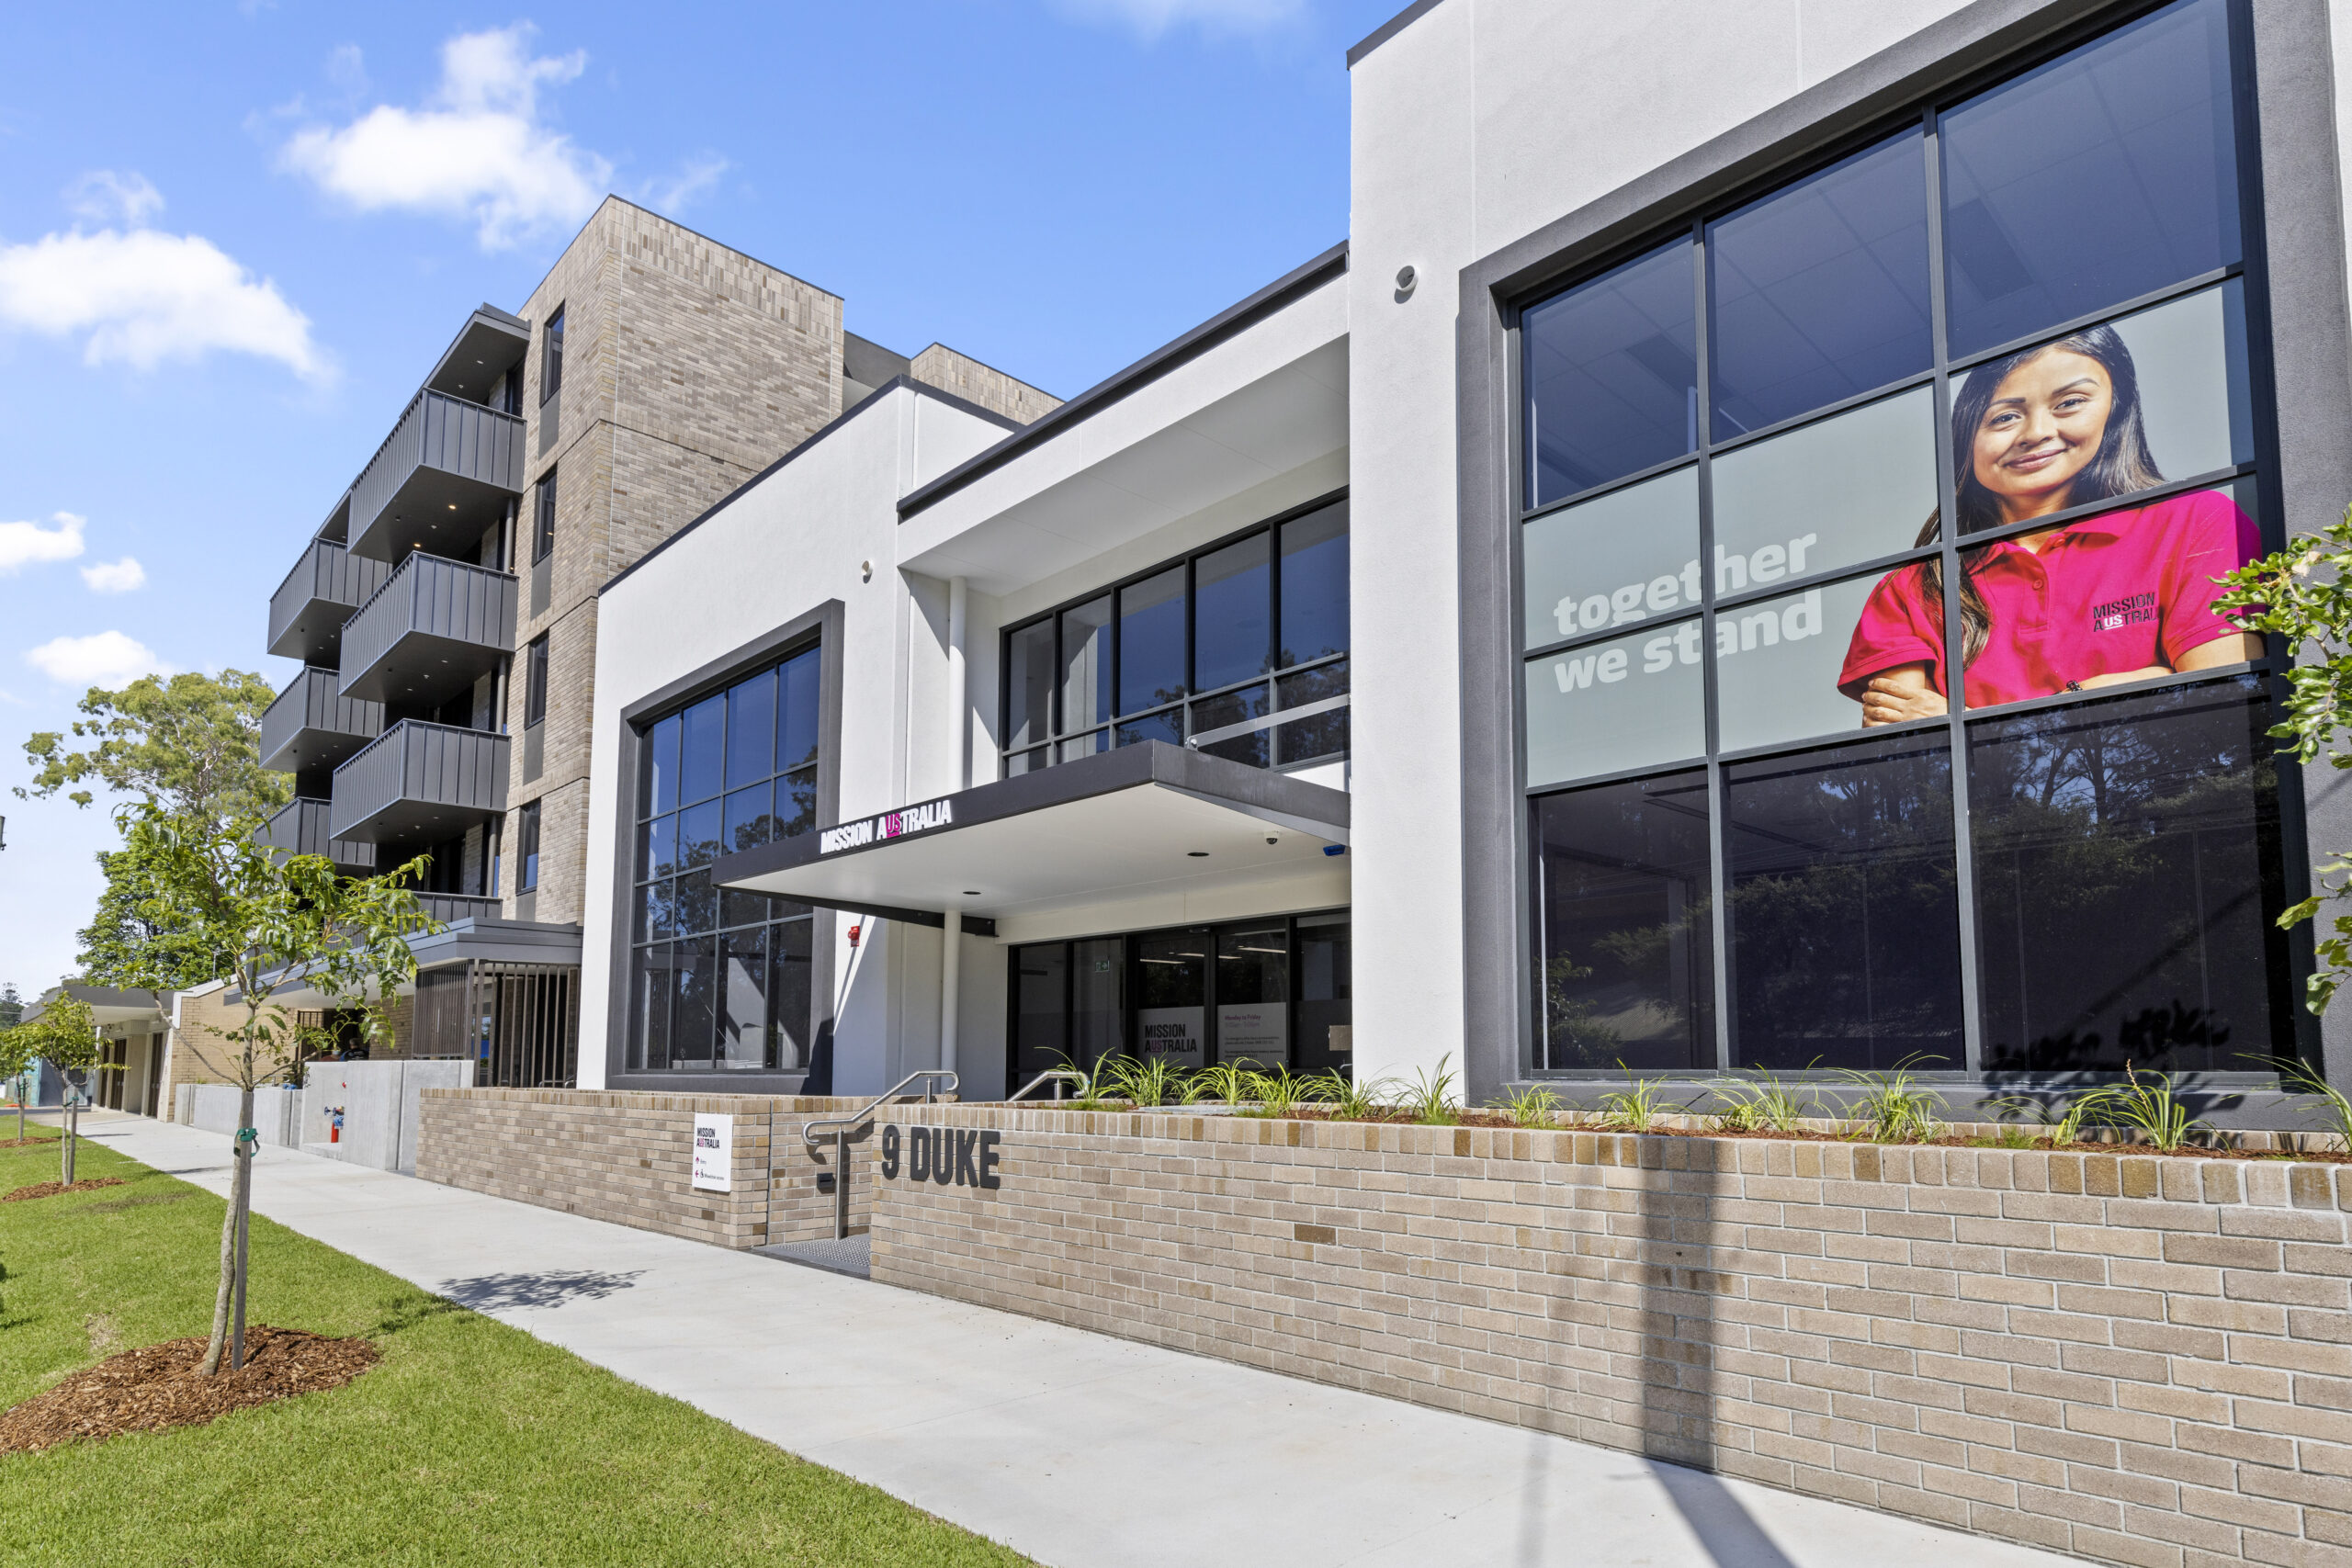
The Mission Australia Centre (MAC) at 9 Duke Street, Coffs Harbour is a purpose-built, two-storey commercial office and community services facility supporting services across the Mid North Coast.
Constructed concurrently with the adjoining 40-room Mission Australia Housing residential development, the project required careful coordination between separate Principal organisations and multiple stakeholders. The development incorporated precast concrete wall panels with an integrated face-brick system, delivering improved construction efficiency and durability.
The Coffs Harbour MAC provides contemporary office accommodation, meeting and consultation rooms, staff amenities and flexible spaces that enable the organisation to deliver a broad range of employment, youth, homelessness, family and community support services from a central location. The facility has improved collaboration between service teams while creating a welcoming environment for clients accessing support.
The Mission Australia Centre was recognised as Joint Winner of the Modernisation of a Built Form Development Award at the 2021 PowerHousing Australia Scholarships and National Awards.

New commercial office fit-out for the Head Office of RSL LifeCare, at Coca-Cola Place on Mount Street, in North Sydney. The 1,979sqm floor was offered as a cold shell, resulting in the integration of modified base building elements to suit the bespoke office design, as well as reductions in cost to the Landlord and RSLLC.
The fit-out involves 29 enclosed meeting, training and quiet rooms, open plan workspace and collaboration zones, a welcoming reception and generous café/breakout, with AV/VC functionality throughout. The design has also accommodated a prayer room and wellness room, plus storerooms, comms room and IT build room.
A significant element of the project was the co-ordination and support of an intensive Stakeholder Management program, involving RSL LifeCare leadership and staff representatives, in establishing the brief, guiding design development, project and move planning, Change Management and comprehensive communications through the project.
A heavy emphasis was placed on functionality, staff interaction and sustainability. These priorities had impact right through the elements of the project — from design, IT/AV & security specification, the mechanical solution, to preparations for Day 1 operations and more.
SPM was also engaged to manage the make good of the office space RSL LifeCare vacated, including a tender process. A separate case study will become available for this project.
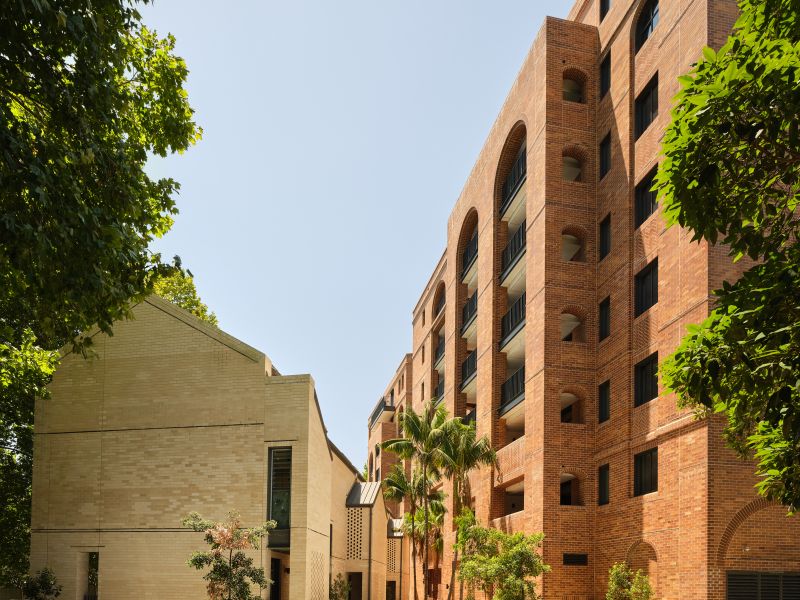
Homes Glebe delivers new social and affordable housing in inner-city Glebe, providing high-quality homes within a distinctive brick building that responds to the character and streetscape of its established surrounds.
Generous arched openings, private balconies and landscaped courtyards create a warm, liveable environment that connects residents to the surrounding neighbourhood and its mature greenery. Careful detailing and robust, low-maintenance materials support long-term amenity and durability.
Scope of services
- Project and construction management, concept to completion
- Design management and consultant coordination
- Stakeholder and authority liaison
- Superintendent and contract administration
- Cost, programme and risk management
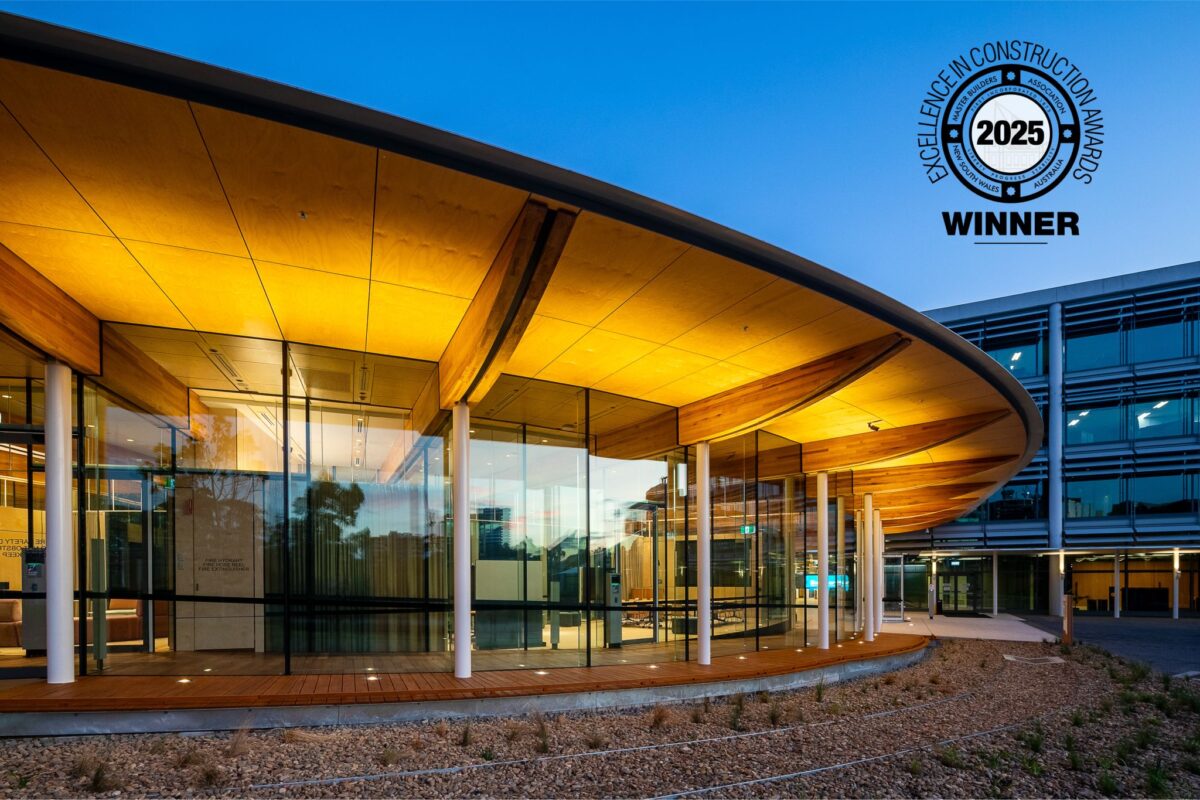
The Optus O Pavilion is a striking commercial pavilion delivered within Optus’s occupied Macquarie Park campus. Its sweeping curved roof and seamless integration with the surrounding buildings make it a distinctive new heart for the precinct.
The project presented significant access and buildability challenges — a live, occupied campus, tight junctions with existing structures, and a complex curved roof form. These were resolved through meticulous planning, careful detailing and close coordination across the delivery team, producing excellent external finishes and a building designed with future maintenance in mind.
The Pavilion was recognised at the 2025 Master Builders Association NSW Excellence Awards, winning the Construction (Commercial) — Commercial Buildings category for projects up to $30 million.
Scope of services
- Project and construction management, concept to completion
- Design management and consultant coordination
- Stakeholder and authority liaison within a live campus
- Superintendent and contract administration
- Cost, programme and risk management
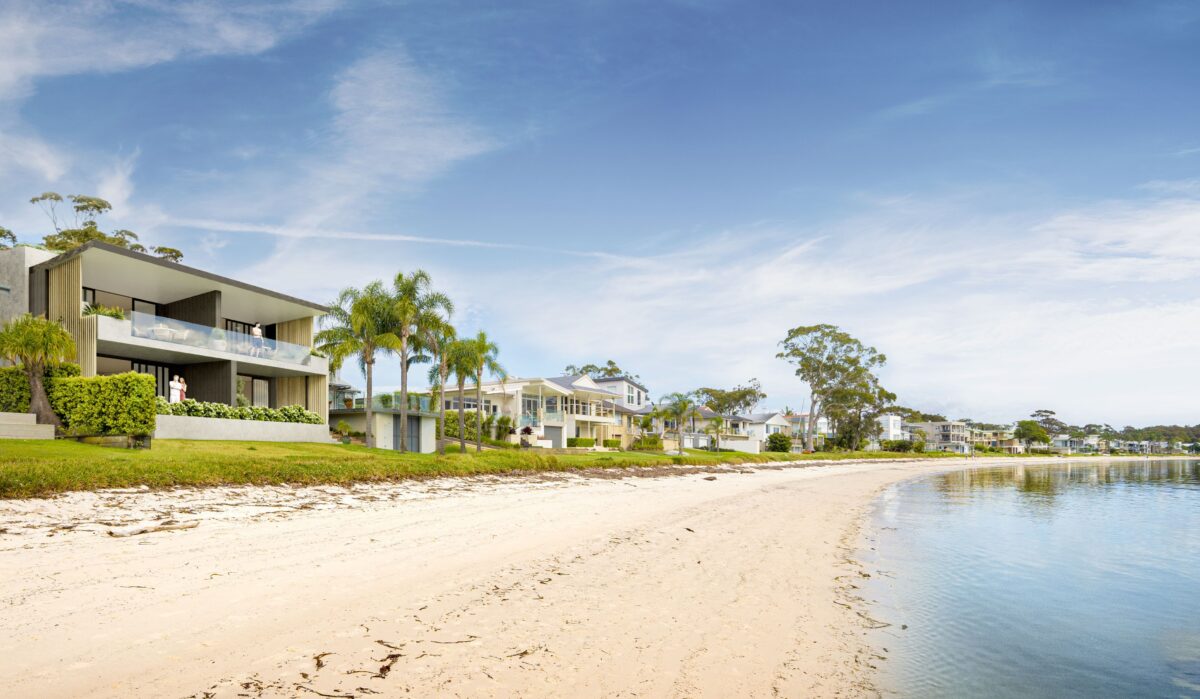
Salamander Bay is a collection of six boutique waterfront luxury apartments at 245 Soldiers Point Road, set directly on the shores of Port Stephens.
Designed to capture uninterrupted water views, the residences offer expansive open-plan living opening to generous terraces, premium finishes and a seamless connection to the beachfront setting.
Signature Project Management engaged and managed a multi-disciplinary consultant team across the full project lifecycle — including due diligence during site acquisition, management of the DA and council approval, design and project management, and superintendent services under AS4902 Design & Construct.

Stone Gate Estate in St Ives is a social housing development delivered for the NSW Land and Housing Corporation, comprising 18 general living units — seven two-bedroom and eleven one-bedroom homes.
Signature Project Management delivered the project through the construction and post-construction phases, providing project management and contract administration services as Principal’s Authorised Person under the GC21 contract, and managed the full gate review and approval process in consultation with the LAHC design team and relevant partners.
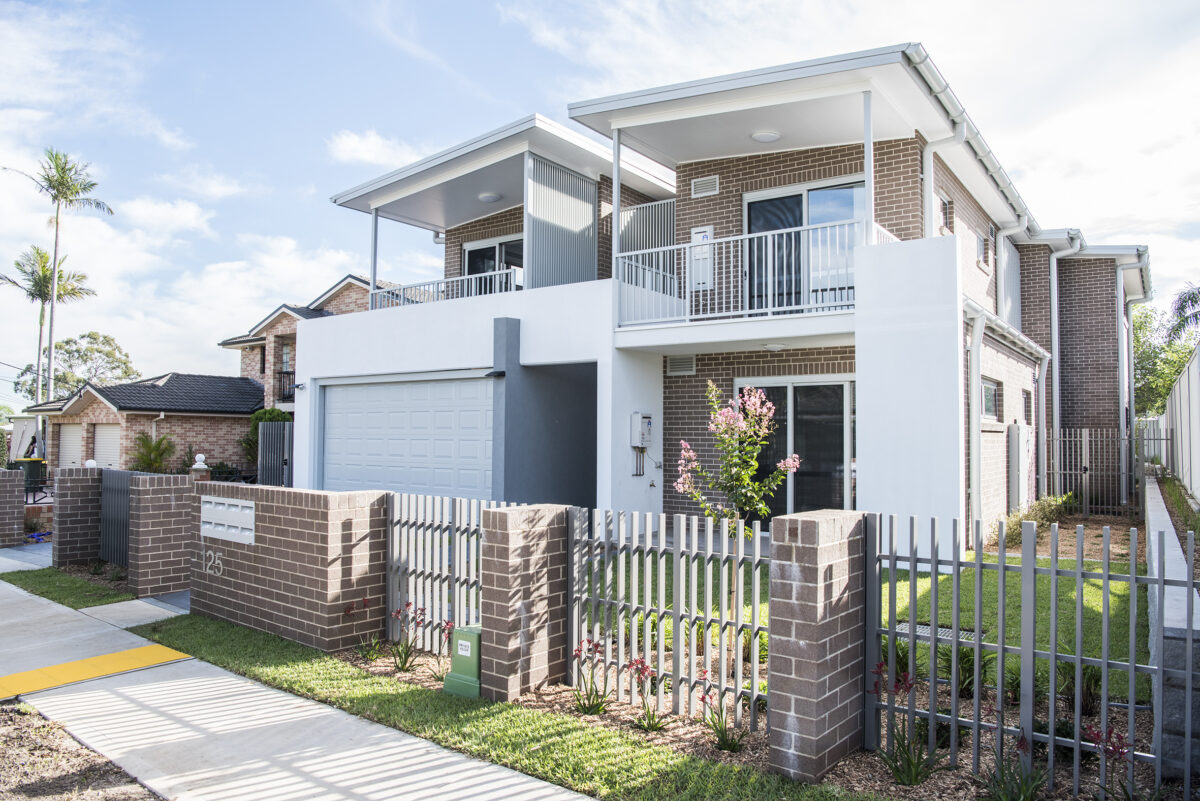
Full coordination of consultants and Contractor from construction through to completion. Through construction, weekly site inspections, Quality inspections, monthly WH&S Audits and PCG meetings. Communication with PCA/BCA Consultant on certification and compliance matters. Communication with Architect and sub-consultants with RFIs. Monitoring approval conditions and ensuring compliance with LAHC specifications
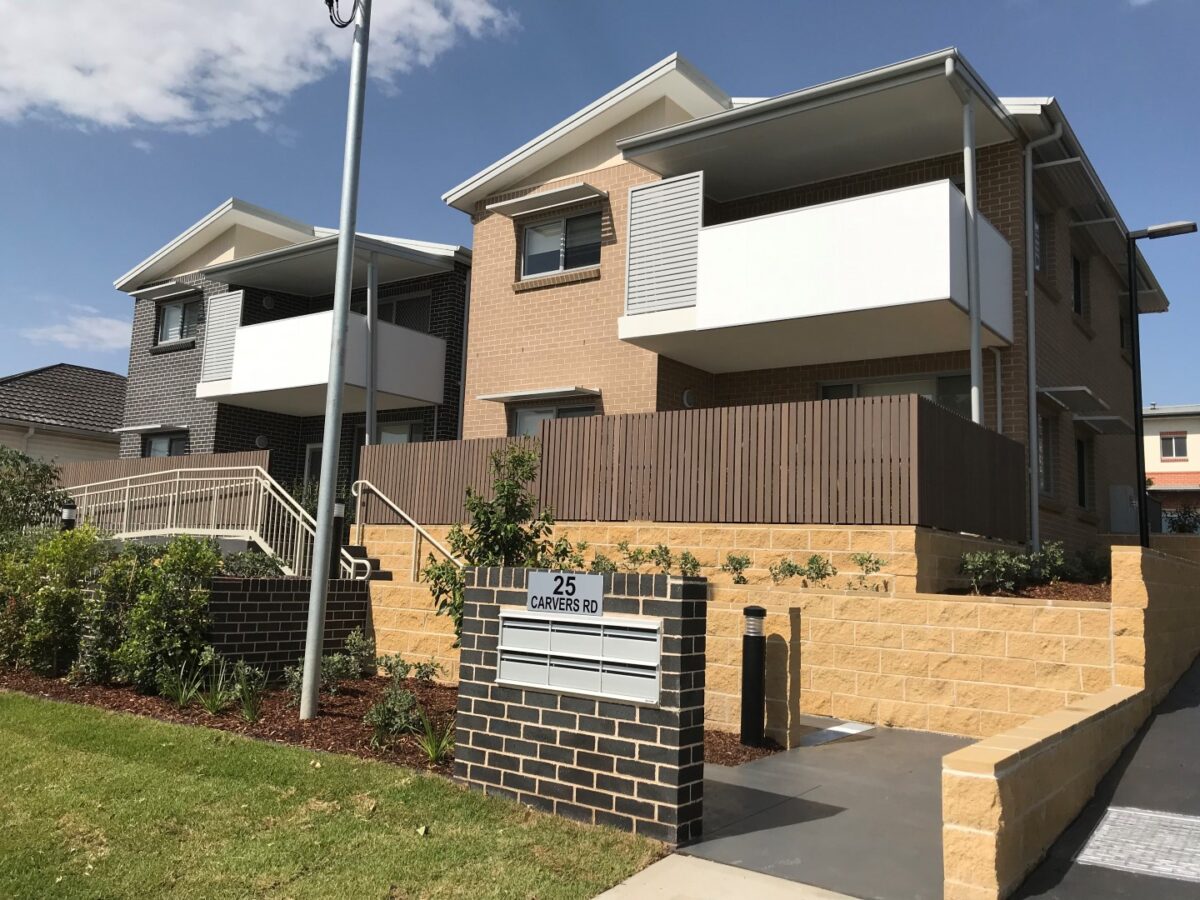
The project was managed through the construction, delivery and post construction phases. This included conducting weekly inspections, quality inspections, monthly WHS inspections and PCG meetings, communication with PCA/BCA Consultant on certification and compliance matters, communication with Architect and subconsultants with RFIs, monitoring approval conditions and ensuring compliance with LAHC specifications. Post completion inspections at various stages to report on defects/lessons learned. Initial OSD design required design amendments, requiring consultation between consultants, builder and council to resolved. Construction was completed on time in February 2019.
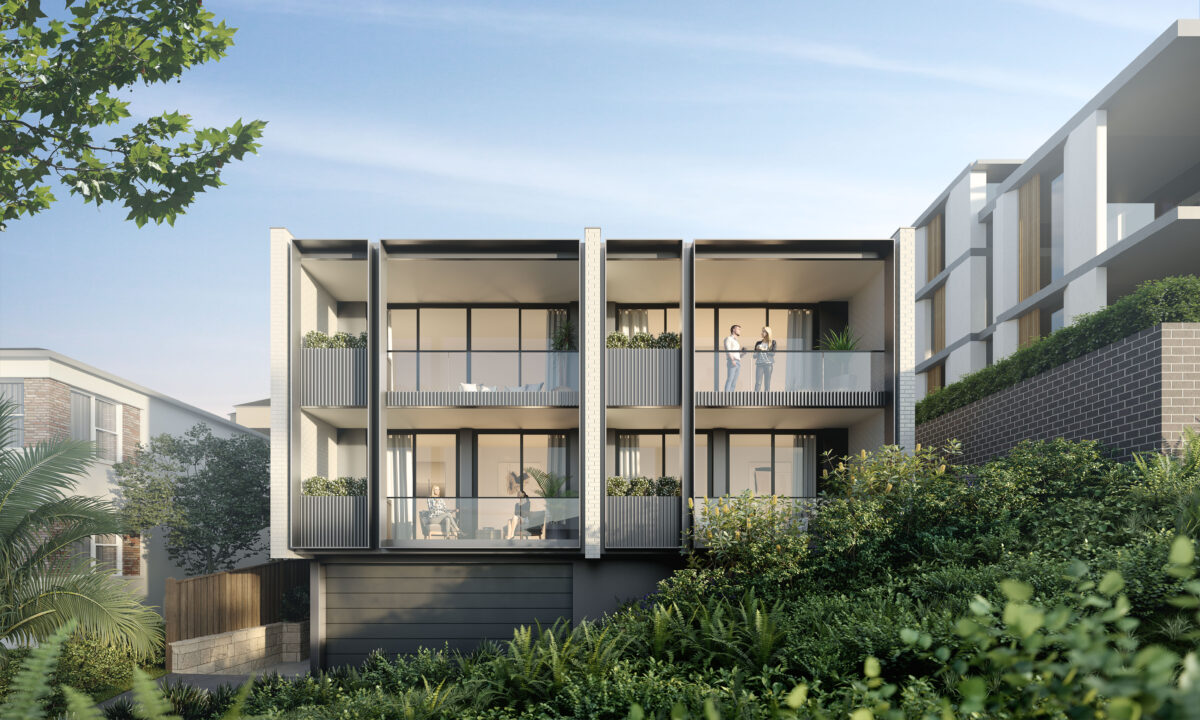
Cammeray Townhouses is a boutique development of four architecturally designed townhouses with basement car parking, located in the leafy North Shore suburb of Cammeray.
Delivered for 16MC Developments, the homes offer refined open-plan living with high-quality natural finishes — timber joinery, stone kitchens and marble-appointed bathrooms — opening to private landscaped balconies.
Signature Project Management engaged and managed a multi-disciplinary consultant team across the full project lifecycle, including due diligence during site acquisition, management of the DA and council approval, design and project management, and superintendent services under AS4902 Design & Construct.
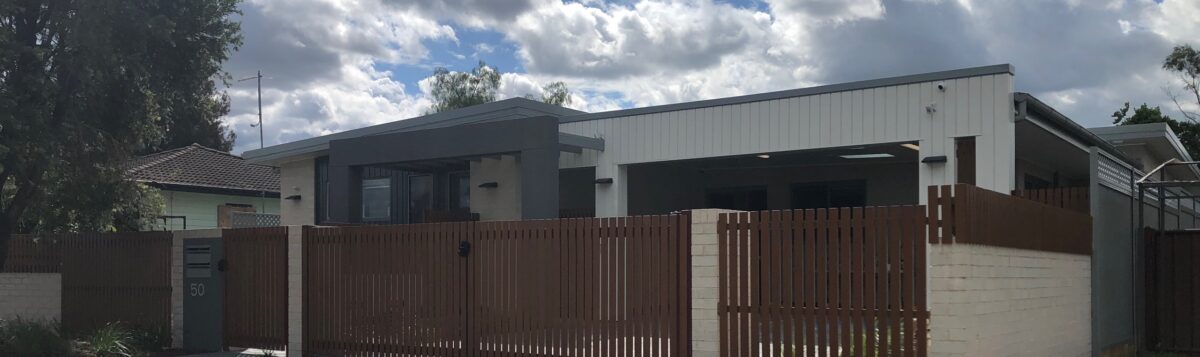
A new group home development at Woods Road, South Windsor, delivered for Link Wentworth Housing — comprising four one-bedroom units and two offices, providing supported accommodation designed around the needs of its residents.
Located within the Hawkesbury Shire, the project navigated significant flood-planning constraints during design, requiring an extensive flood study report for SES approval, alongside extensive consultation with local stakeholders and the community to suit the home’s intended use.
Signature Project Management managed the project from contractor procurement through to completion.
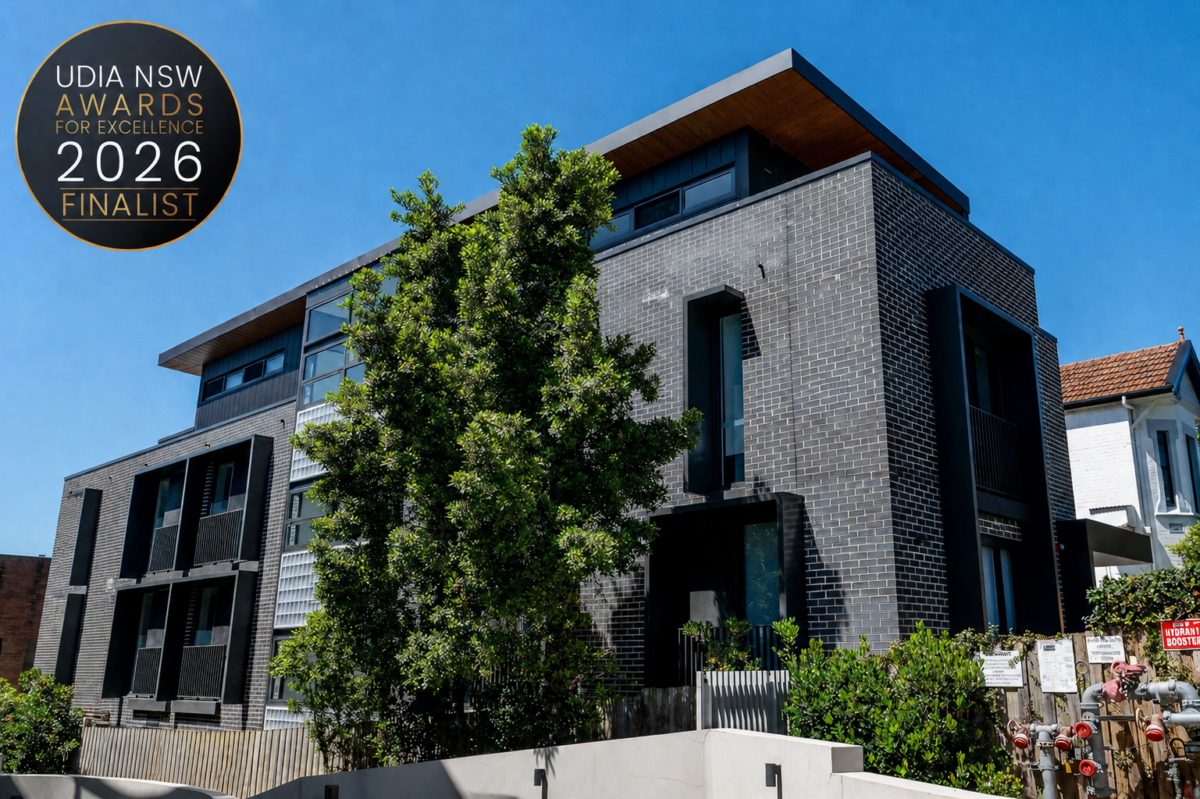
Miller Street, Cammeray is a boutique social and affordable housing development delivered for Link Wentworth Housing, comprising 12 studio units and a shared communal living space.
The tight inner-suburban site — with close neighbouring buildings and restricted access — required careful planning of labour and materials handling, informed by a comprehensive risk workshop with the client and consultant team, and a rigorous tender process to select a suitable contractor.
Signature Project Management managed the consultant team to develop a detailed design suitable for open tender, procured the contractors, and provided project superintendence through to completion. The project was recognised as a Finalist in the UDIA NSW Awards for Excellence 2026.

Signature Project Management recently completed the delivery of a group home for Link Wentworth Housing in the Hawkesbury LGA.
The new group home, is for short term accommodation for housing women and children fleeing domestic violence. The group home consists of 4 self-contained single level units, an office, counselling room and a shared common area which is equipped with kitchen, sitting area and television.
Signature Project Management were engaged to prepare the tender RFT and contract, finalise the design for tender and run the procurement process to engage the contractor. During construction they acted as Superintendent under the contract, administering the contract and overseeing Quality and Safety.
Signature Project Management oversaw a number of factors that were unique and key to the overall success of this project:
-
- Early involvement from the operator was critical to ensure the end product was fit for purpose.
- Engagement with local services and Police to assess security and safety for tenants.
- Working with Land and Housing Corporation to finalise the approvals.
- The design had to blend into the streetscape, appearing as a residential home from the outside. Internal spaces were generous with each unit being self-contained with its own kitchen, laundry, TV, yard space and bunk beds for young children. This allowed the residents the ability to stay isolated in their room or they could choose the communal areas.
- One unit was designed as accessible for potentially older residents.
- The contractor was impacted by supply and labour shortages yet still completed the project within one week of the original date.
The project was a success and well received by the local community and local MP. Congratulations to the Link Wentworth Housing team and Board for embarking on such an important and worthwhile home that will play a crucial role in providing a safe haven for people escaping domestic violence.
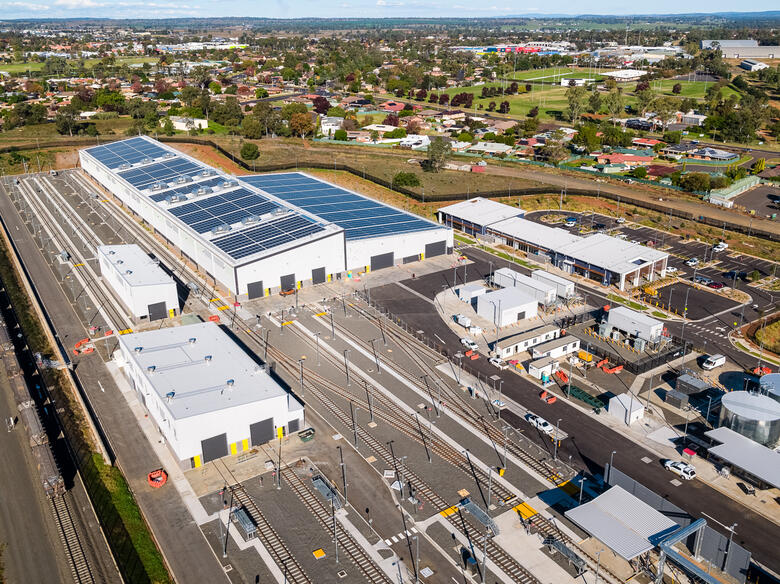
The Mindyarra Maintenance Centre is a new purpose-built rail maintenance facility in Dubbo, delivered to service the NSW Regional Rail fleet.
The Design & Build project — constructed by CPB Contractors — comprises a maintenance building with three internal tracks, workshops and spare-parts storage, a wheel lathe and train wash building, an administration building and associated rail works including ballast, sleepers, track, signalling and commissioning.
Transport for NSW and Momentum Trains worked collaboratively to ensure the design and construction of the Mindyarra Maintenance Centre minimised environmental impacts and emissions, contributing to the NSW Government’s long-term net-zero targets.
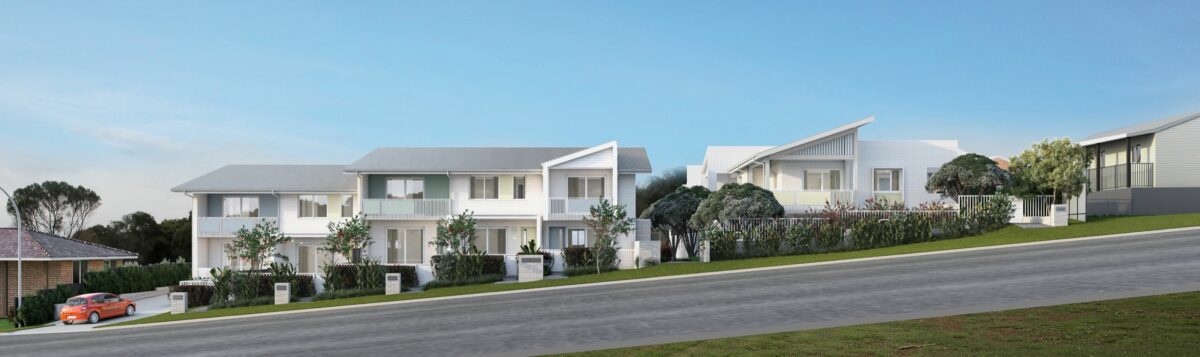
A new social housing development at Woodbridge Avenue, Moruya, delivered for the NSW Land and Housing Corporation — comprising eleven general housing units (eight two-bedroom and three one-bedroom homes).
Signature Project Management provided project management across the tender documentation and building approvals, tender and award, and the construction and post-construction phases.
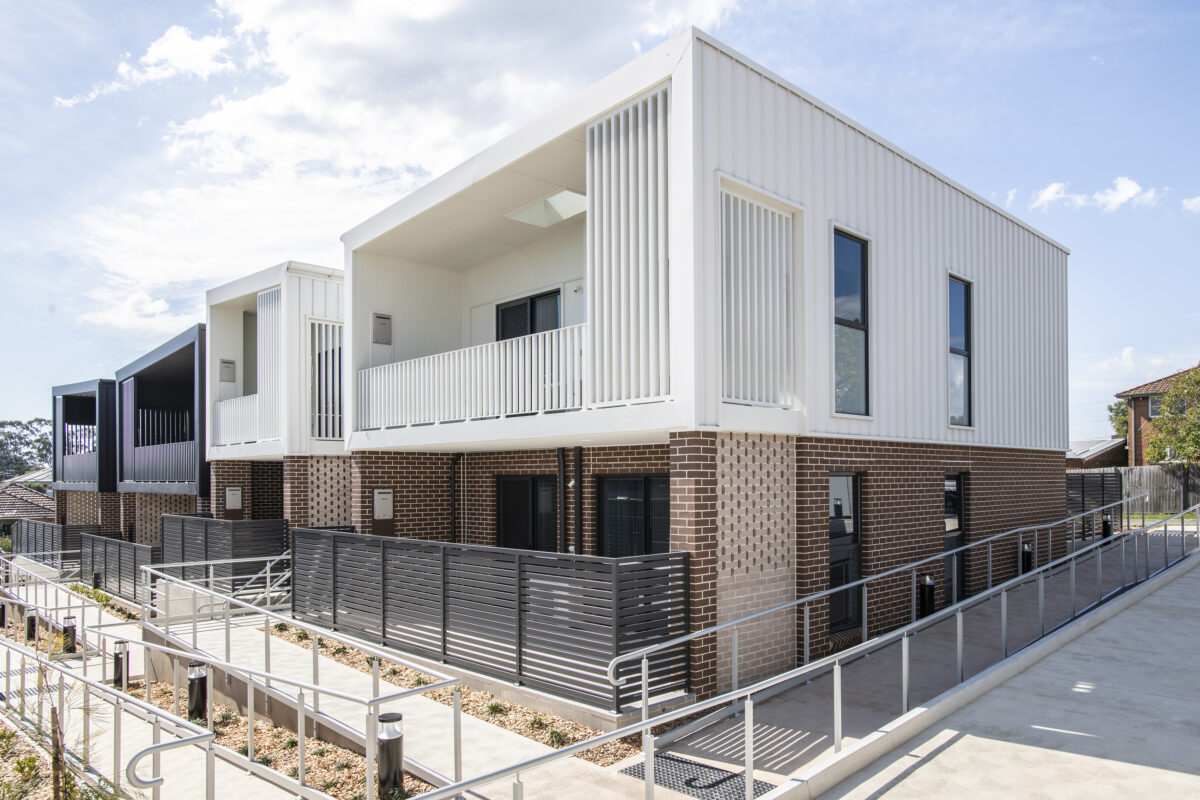
Signature Project Management delivered client-side project management services for this new social housing development at 2-6 Friend Street, Merrylands, for the NSW Land and Housing Corporation.
The completed project comprises 8 × two-bedroom and 7 × one-bedroom seniors living units — providing modern, accessible and affordable homes for the community.
SPM managed the project across the design, construction and post-construction phases, working alongside builder Tom Zeaiter Construction to deliver a high-quality outcome.

A three storey social housing development, located close to Victoria Street train station comprises 18 new dwelling with seven two-bedroom units and 11 one-bedroom units. with accessible and on-site parking spaces.
The development includes energy-efficient lighting and solar power for common property lighting and power as well as window sun hoods to reduce glare and heat in summer.

Signature Project Management delivered the refurbishment of RSL LifeCare’s residential aged care facilities at Catalina and Milne Bay, Narrabeen.
SPM’s role spanned the appointment of design consultants, preparation of the business case, management of the tender and administration of the building works.
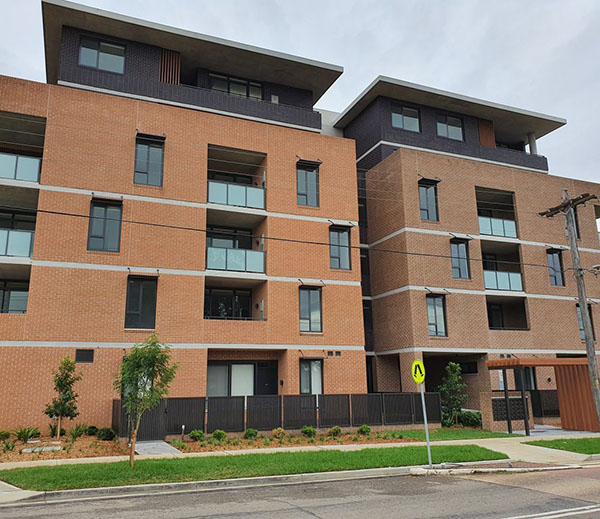
71-75 Cabramatta Avenue is a six-storey building providing 39 social housing units with a mix of one and two-bedroom apartments. Completed in May 2020, the building has a 7-star rating under the Nationwide House Energy Rating Scheme (NatHERS).
The development includes 8 one-bedroom units, 31 two-bedroom units and 6 post-adaptable units to ensure everyone can be accommodated.
It uses a range of energy efficient measures, that help customers to reduce household running costs including;
- Commercial grade high performance glass
- Shading elements to windows
- High performance insulation in the floors, walls and ceilings.
Awards
Urban Taskforce Development Excellence Award – Affordable Development 2020 (Brickmakers Precinct)
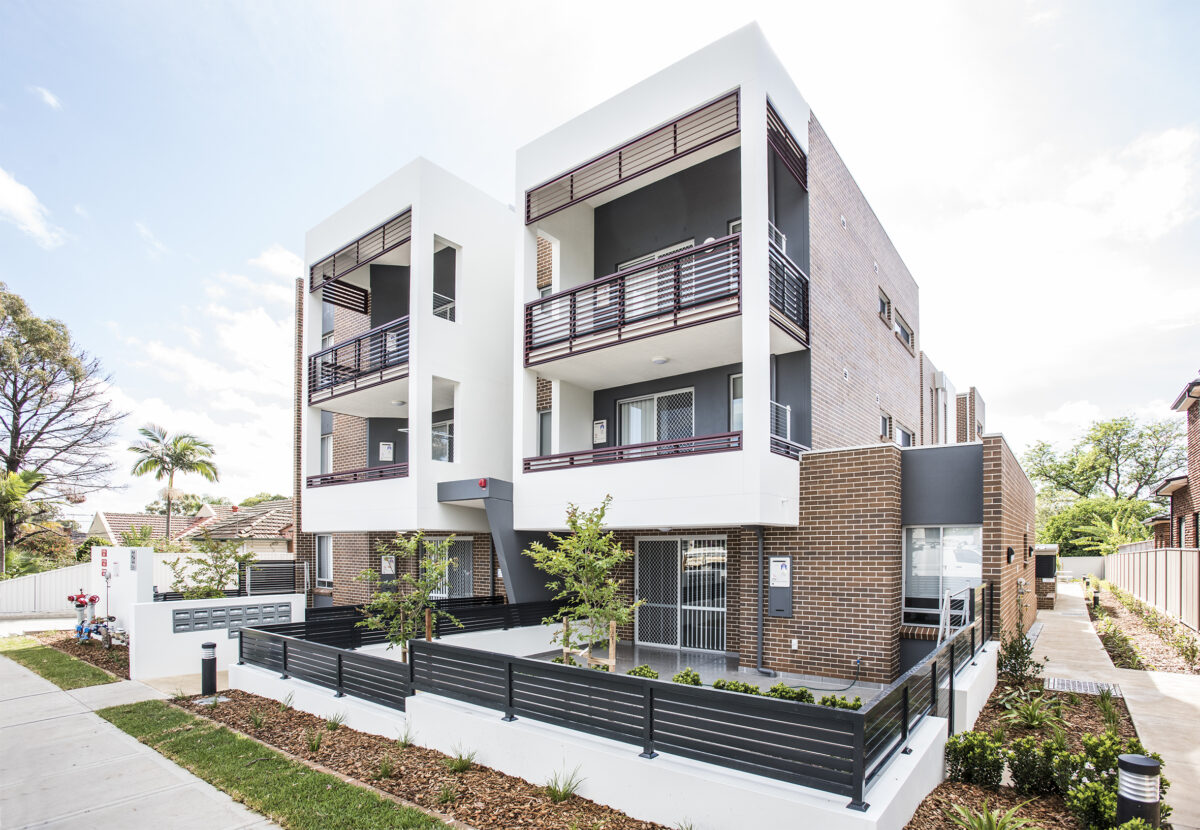
NSW Land and Housing Corporation engaged Tradelink Constructions to deliver a three-storey, 18-unit residential apartment building at 69-71 Pegler Avenue, South Granville — comprising ten two-bedroom and eight one-bedroom social housing units.
The first residential apartment building in the area to take advantage of a newly endorsed high-density residential zone, the development provides modern, fit-for-purpose homes for up to 28 residents within walking distance of public transport. Environmental and accessibility features include rooftop solar powering common-area lighting, water recycling for landscaped areas, a communal garden, an internal lift providing level access to all units and the basement, and six units adaptable for people with restricted mobility.
Signature Project Management provided project management through the construction and post-construction phases. The Pegler Avenue renewal was delivered as one of around 50 projects under the NSW Government’s $400 million Fast-Track Housing Construction Package supporting economic recovery from COVID-19.
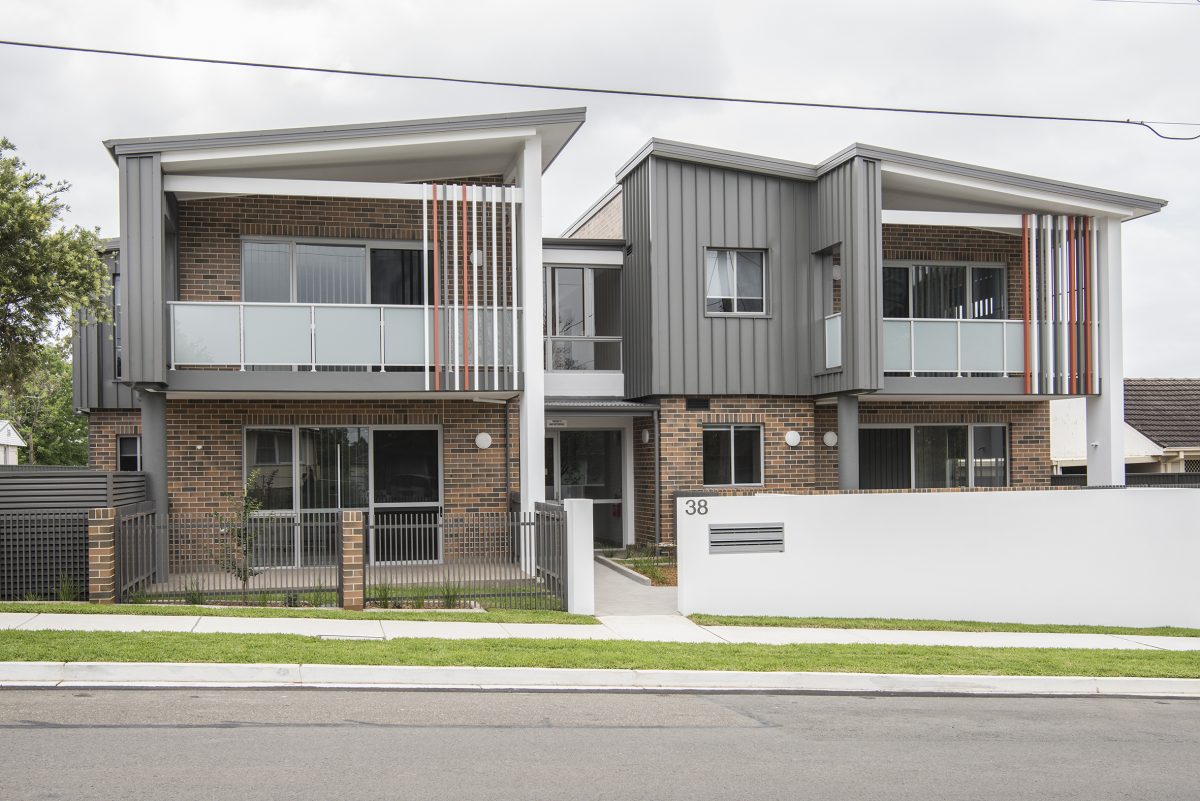
A two-storey, twelve-unit apartment building comprising eight two-bedroom and four one-bedroom units for seniors.
This development in the Liverpool local government area, is located within walking distance to public transport and is close to Miller Central Mall and the M7 freeway.
Designed to the highest standards, this new contemporary development comprises a combination of brick, painted render and cladding, and blends seamlessly with the surrounding private dwellings. It also incorporates a communal garden and includes resident parking.
With a significant uplift, this development provides modern fit-for-purpose social housing for up to 20 new senior social housing residents to better suit their needs.
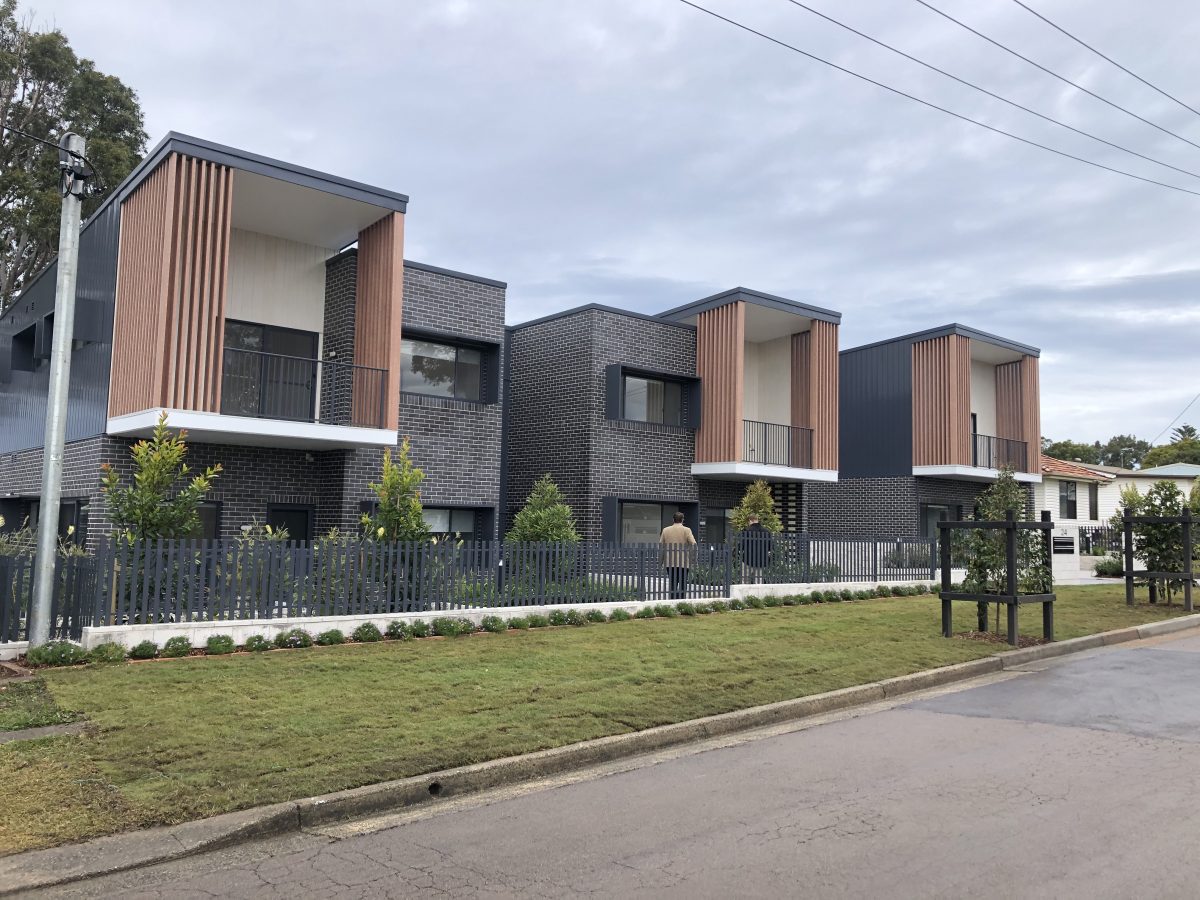
This development has delivered 8 new social housing units for the Newcastle community.
The project saw two ageing fibro houses transformed into a safe and contemporary two-storey development made up of one- and two-bedroom units, with ample parking.
Located opposite Cook Park and close to public transport, local shops and the Newcastle CBD, the project was specifically designed with three separate façade frontages, which appear like detached homes and complement the surrounding streetscape.
Delivered in line with the Newcastle Local Environmental Plan, which permits residential apartment buildings in this low density zone, the project has delivered 4 new social housing properties for every one replaced.
Awards
Finalist – Excellence in Small-Scale Infill Development – Urban Development Institute of Australia (NSW) 2022
Awards
Finalist – Excellence in Affordable Development – Urban Development Institute of Australia (NSW) 2022

Comprising of two discrete and separate low rise apartment buildings the site at Mary Street and Hume Street is located within walking distance to schools and 2km of the Goulburn town centre.
This two-storey residential apartment building for social housing, includes 20 social housing apartments made up of 8 x 2bed and 12 x 1 bed.

A two-storey, 9-unit apartment building comprising six two-bedroom and three one-bedroom units suitable for seniors.
Located close to public transport, Hurstville Town Centre and local shops, this new development in the Georges River Local Government Area has been cleverly designed to complement the street’s existing character with a contemporary and attractive façade.
This development is set back from side boundaries and features fully enclosed private open space areas for all apartments, accessible ground floor dwellings with private gardens, balconies for upper level dwellings, and privacy screening to preserve the amenity of neighbouring properties. It includes ground level car parking spaces together with new accessible footpaths.

75 new social homes at 17-31 Cowper Street and 2A-2D Wentworth Park Road. This redevelopment will feature fit-for-purpose apartments, environmental green roofs, new landscaping, and footpath upgrades.
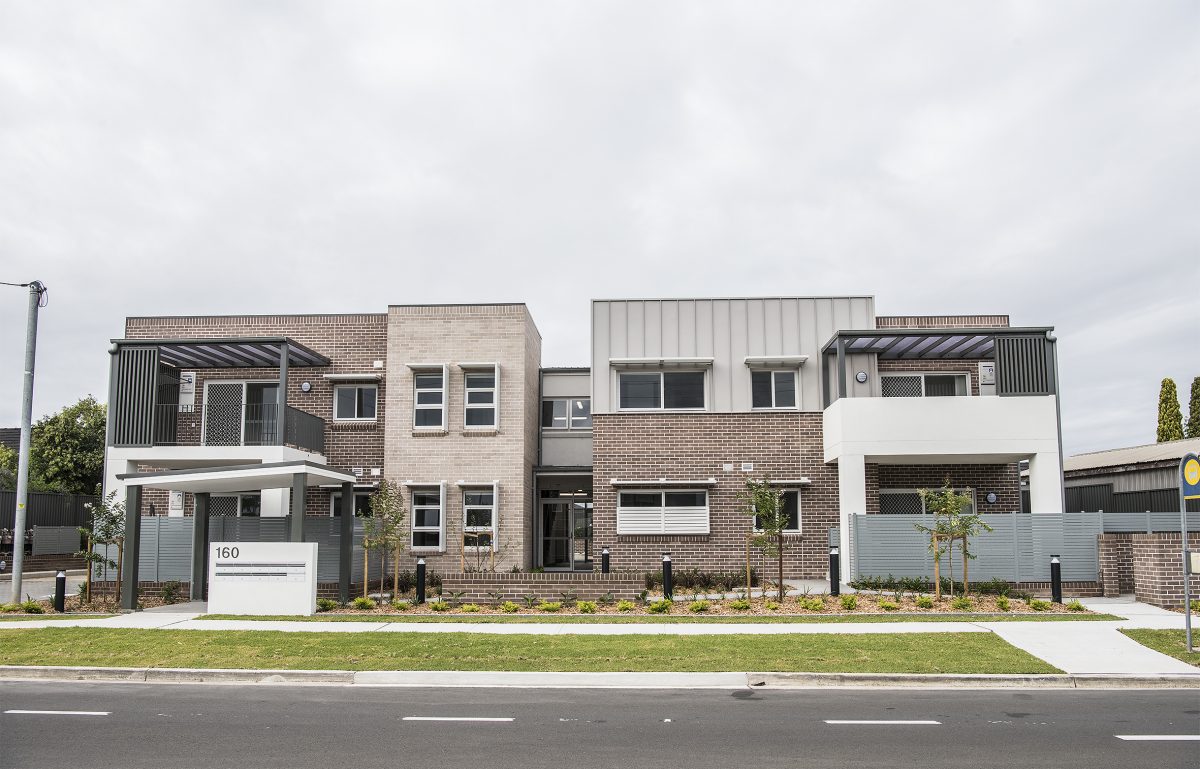
A two-storey, nine-unit apartment building comprising six two-bedroom and three one-bedroom units for seniors.
This development in the Liverpool local government area, is located within walking distance to public transport with services to Parramatta and Cabramatta train stations, Miller Shopping Centre and The Plaza shopping precinct.
With a significant social housing uplift, this development provides modern fit-for-purpose social housing for up to 15 new senior social housing residents to better suit their needs, ensuring they safely age in place.
Designed to the highest standards, this contemporary development blends seamlessly with the surrounding private apartments. As well as a communal garden, each dwelling has been provided with its own private courtyard or balcony directly accessible from living areas. Privacy screens help to minimise any privacy impacts on neighbours, and there is residential parking provided.

A two-storey, eight-unit residential apartment building comprising six two-bedroom and two one-bedroom units for seniors.
Located close to public transport and community services and within walking distance to Bright Park, this new development in the Cumberland Local Government Area provides modern fit-for-purpose quality social housing for up to 14 senior social housing residents.
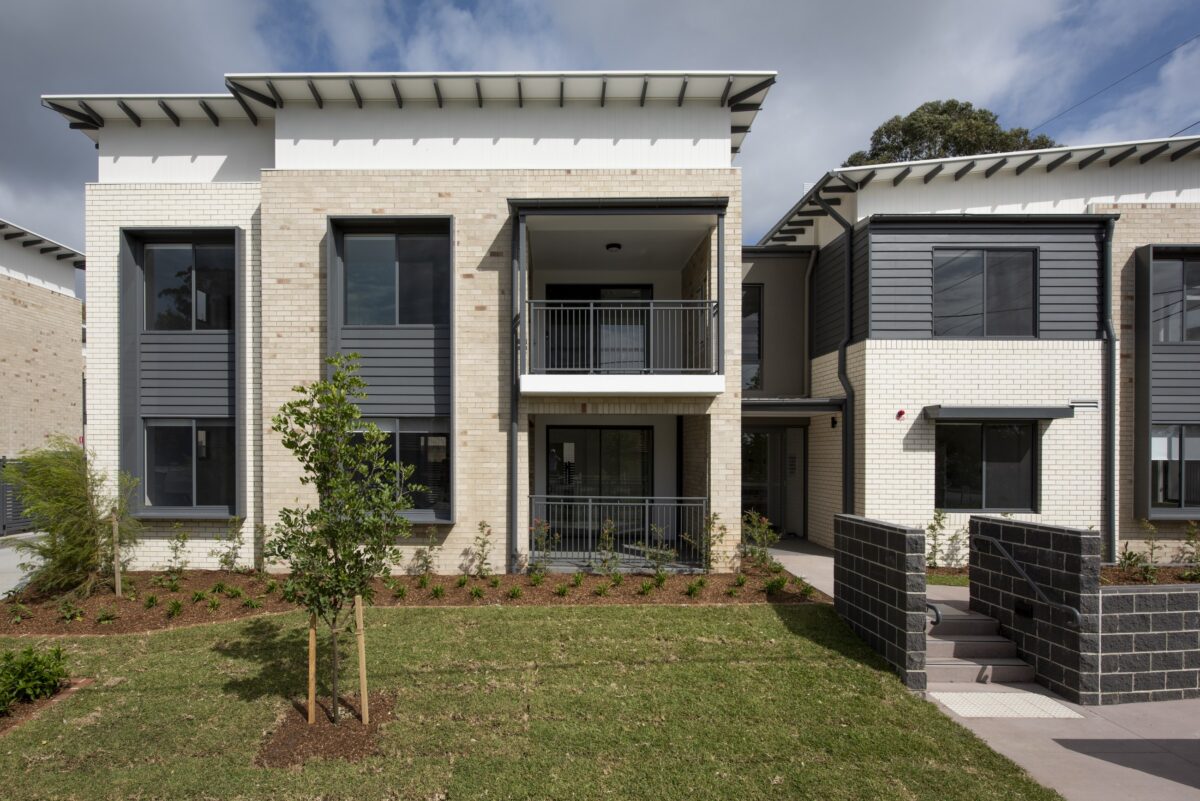
A two-storey, 14-unit residential apartment building comprising six one-bedroom and eight two-bedroom social housing units.
Located close to public transport and within walking distance to Adamstown town centre, this new development in the Newcastle Local Government Area, provides modern fit-for-purpose social housing, designed to the highest standards, for up to 22 new social housing residents.
The Richard Street renewal project has provided an uplift of social housing homes and features car parking spaces and new landscaping.

‘Elizabeth Gardens’
A residential development comprising of 51 apartments with high quality finishes, all with balconies/terraces and landscaped gardens.
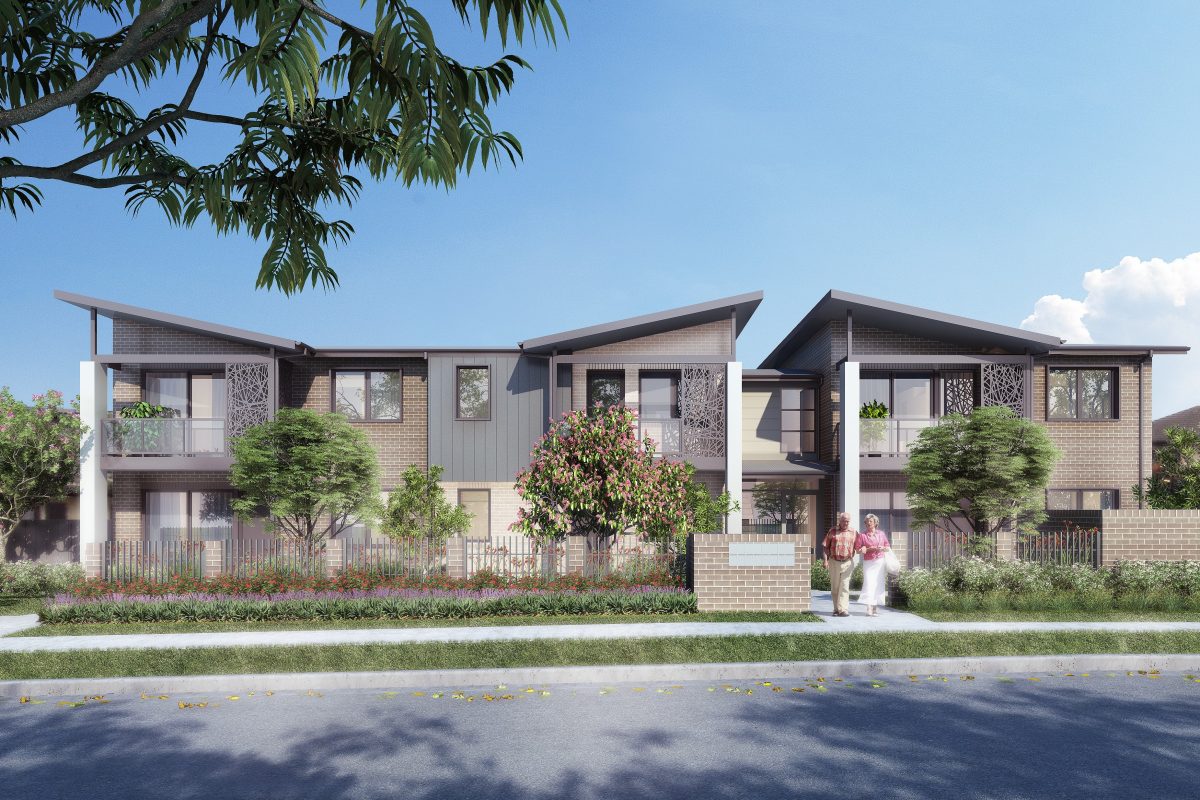
A two-storey, eight-unit apartment building comprising six two-bedroom and two one-bedroom units for seniors.
This development in the Blacktown local government area, is located within walking distance to public transport and Emerton Shopping Centre and is near a leisure centre and local schools.
With a significant social housing uplift, this contemporary development provides modern fit-for-purpose social housing for up to 18 new senior social housing residents to better suit their needs, ensuring they safely age in place.
Designed to the highest standards, this development uses brickwork consistent with the existing and developing character of the locality and includes a variety of materials and colours to add visual interest, delivering a good architectural outcome. Extensive new landscaping further enhances the development’s visual appearance and provides a high-quality outdoor amenity.
Awards
Excellence in Small-Scale Infill Development – Urban Development Institute of Australia (NSW) 2022
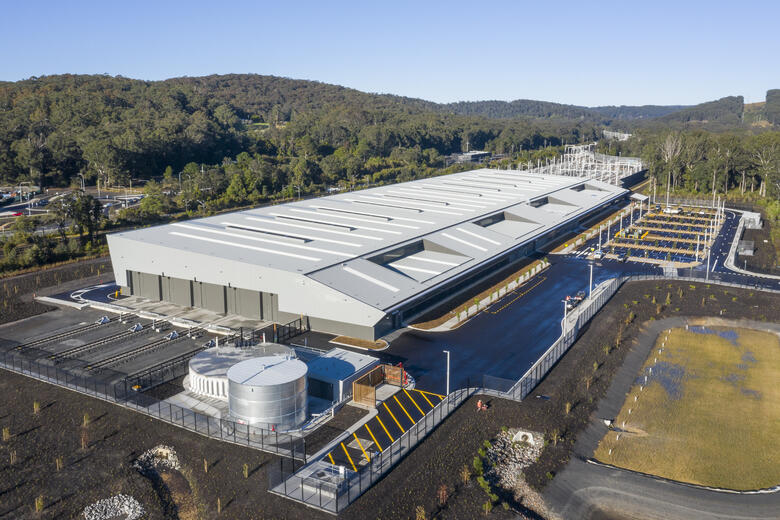
The Kangy Angy facility is a new purpose-built 22,000sqm train maintenance facility on the NSW Central Coast, delivered for Transport for NSW to service the state’s New Intercity Fleet.
Alongside fleet maintenance, the facility includes offices, amenities, staff parking and ancillary buildings, as well as flood-free access for local residents via a new bridge. The project was constructed by John Holland.
Signature Project Management’s Contract Administrator represented Transport for NSW on site — responsible for managing all aspects of on-site construction and the interface between discrete contracts, contract administration, negotiation and resolution of design and contract scope, ensuring compliance with safety, environmental and planning approval requirements, and coordinating with transport stakeholders and agencies so operational requirements were considered throughout the works.

Detailed design development post DA Approval & co-ordination of consultants. Full gate review & approval process managed in consultation with Mission Australia Housing (MAH) project team & relevant partners.
Through construction, weekly site inspections, Quality inspections, monthly WH&S Audits & Project Control Group meetings.
Communication with PCA/BCA Consultant on certification & compliance matters.
Communication with Architect & sub-consultants with Requests for Information.
Monitoring approval conditions & ensuring compliance with MAH specifications.
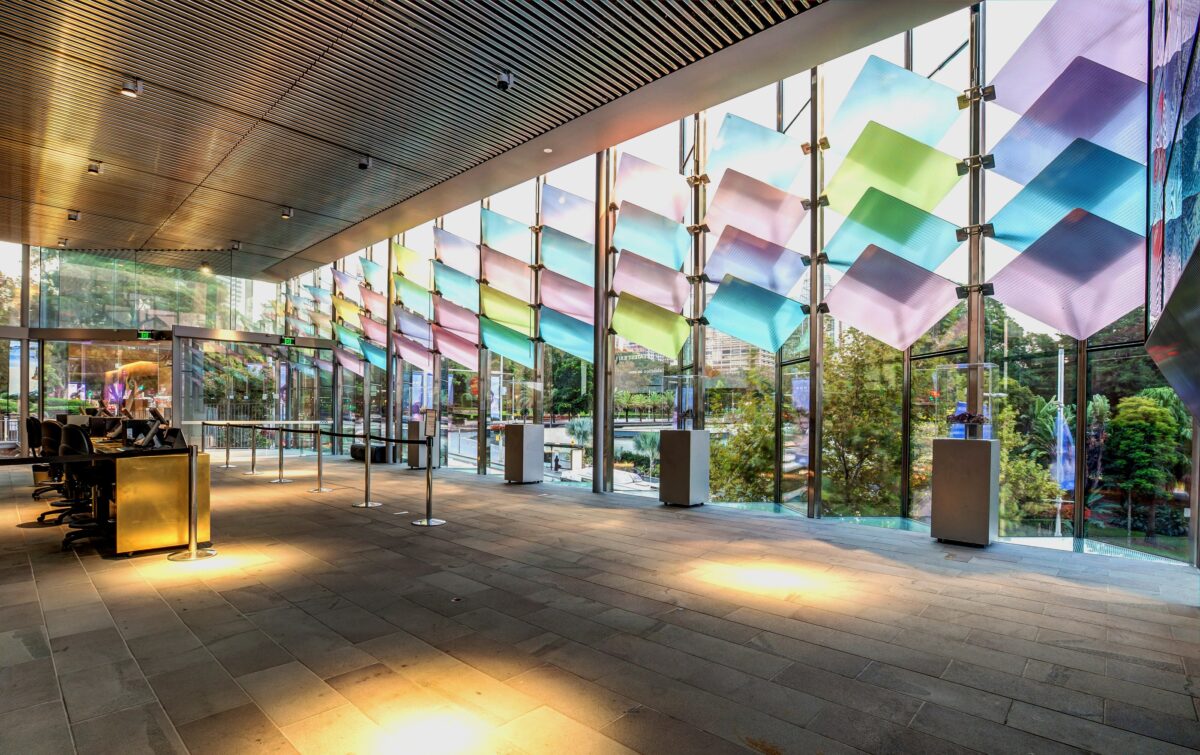
Situated in front of the 1959 sandstone facade of the Australian Museum, Crystal Hall was conceived to address several key client needs: re-orienting the visitor entrance to the William Street frontage to reclaim more than 600sqm of exhibition space; providing a sheltered visitor entry, ticketing queue and space for museum special events; and creating an easily accessible undercroft area (the “Sheltered Garden”) for staging visitor groups, with potential future use as a street-level café.
Typical of Rachel Neeson’s architectural style, the design used common materials in uncommon ways. The visual standout is the pleated glazed facade — 30mm glass imported from Germany and installed in 8.5 × 1.6m stainless steel frames, stretching the full length of the building and sheltering the entryway. Behind it, 48 coloured glass panes filter the light to ensure a comfortable visitor environment and assist energy efficiency.
The corner site (William and College Streets, Sydney) severely restricted access for materials and trades, especially as the museum remained operational throughout the nine-month project. For that reason, Museum Walk — the 4.5m-wide, bluestone-paved visitor entry ramp — was one of the last elements to be completed.
The Crystal Hall project was delivered as a lump sum contract and opened in September 2015.

Hickory Road, Gateshead is a seniors living development delivered for the NSW Land and Housing Corporation, comprising ten units — six two-bedroom and four one-bedroom homes.
Signature Project Management provided project management through the construction and post-construction phases.
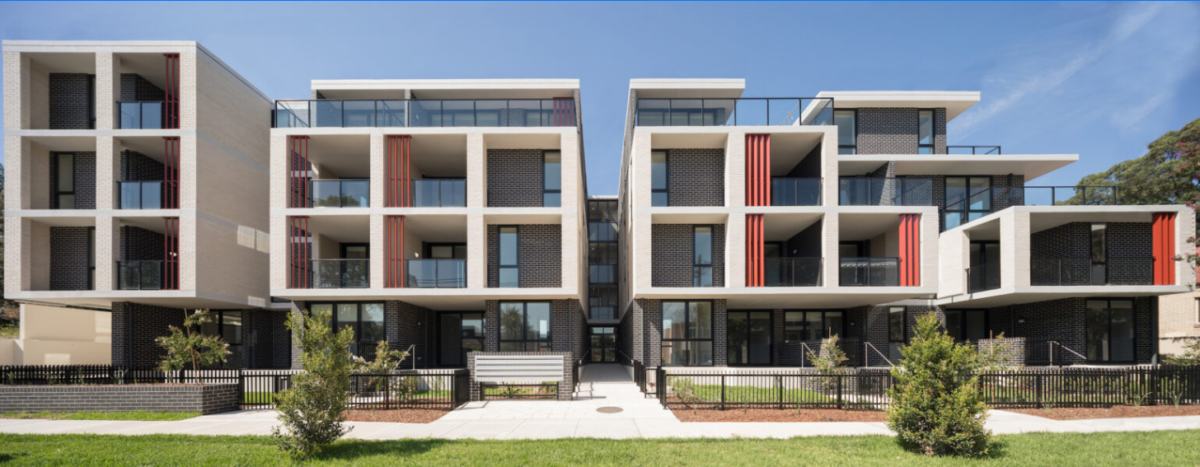
Signature Project Management delivered design management, procurement and superintendent services for this affordable housing development at 47-51 Lawrence Street, Peakhurst, for St George Community Housing.
The completed development comprises 39 affordable housing units together with 23 on-grade parking spaces — providing quality, well-located homes for the community.
The project targeted a 4 Star Green Star rating (Thermal Environmental — Green Star Design & As Built V1), reflecting a strong commitment to sustainable, energy-efficient design.
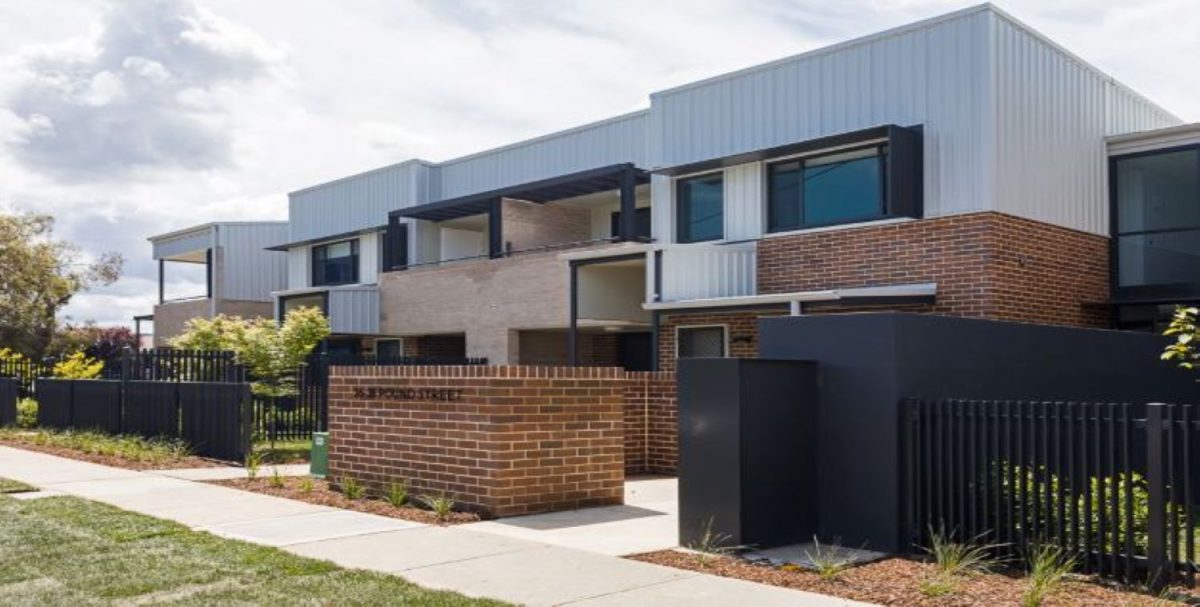
A modern and fit for purpose social housing apartment building for seniors in the fast growing non-metropolitan town of Queanbeyan. The site originally consisted of four dilapidated cottages.
This two-storey residential apartment building includes 18 units configured as six one-bedroom units and 12 two-bedroom units. 15 car parking spaces have been provided for an estimated 22 residents.
The site is located 2 km north-east of Queanbeyan Town Centre and is bound by Thurralilly Street to the north and Pound Street to the west. There is community transport available on demand.
Resident and vehicle entry points have been provided from both Thurralilly Street and Pound Street to activate these frontages.
The carefully considered design has different architectural styles for external walls, entry canopies and balconies so that it is consistent with the surrounding area.
Balconies and external windows face the two street frontages to reduce privacy impacts for neighbours.
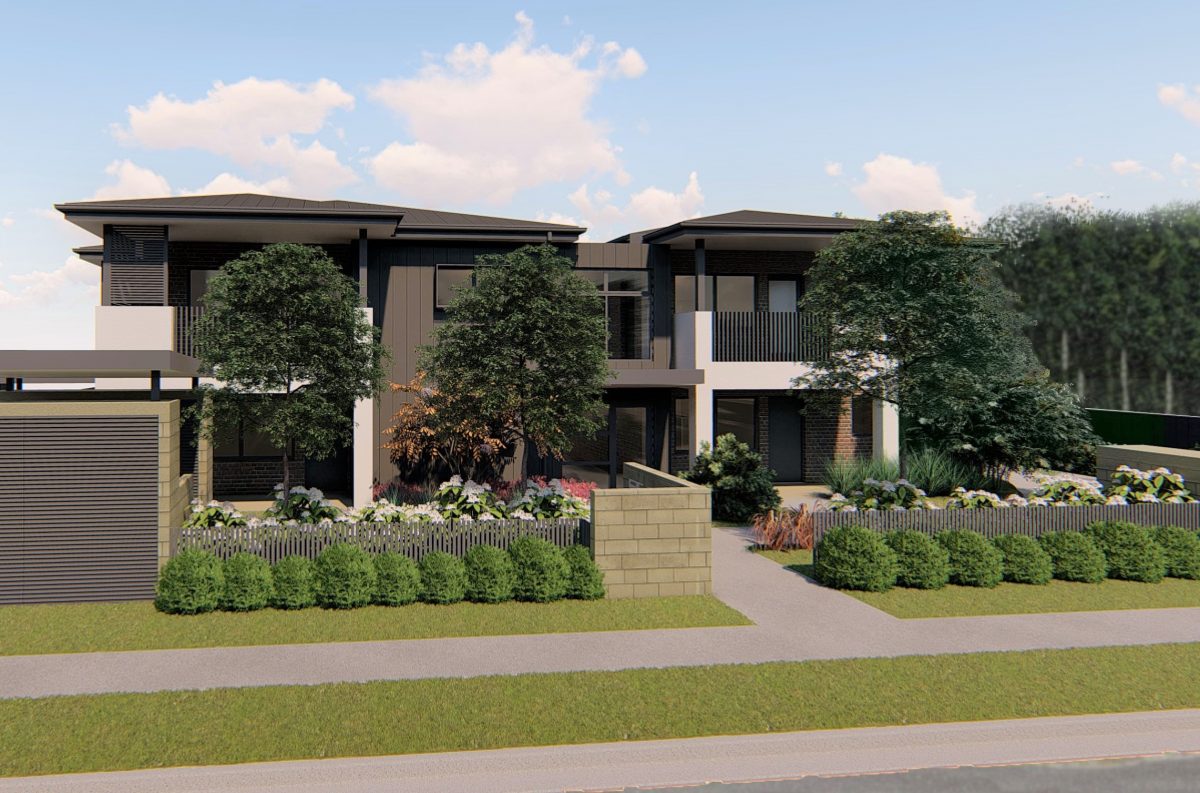
Full design development & coordination of consultants from concept through to completion. Full gate review & approval process managed in consultation with LAHC design team & relevant partners. Through construction, undertake weekly site inspections, Quality Inspections, monthly WH&S Audits & Project Control Group meetings. Communication with PCA/BCA Consultant on certification & compliance matters. Communication with Architect & sub-consultants with Requests for Information. Monitoring approval conditions & ensuring compliance with LAHC specifications.
Handover achieved on time & under budget.
Construction completed in May 2020.

Investigate and report on surface drainage problems, engage consultants, procurement of contract, supervise and administer building contract.
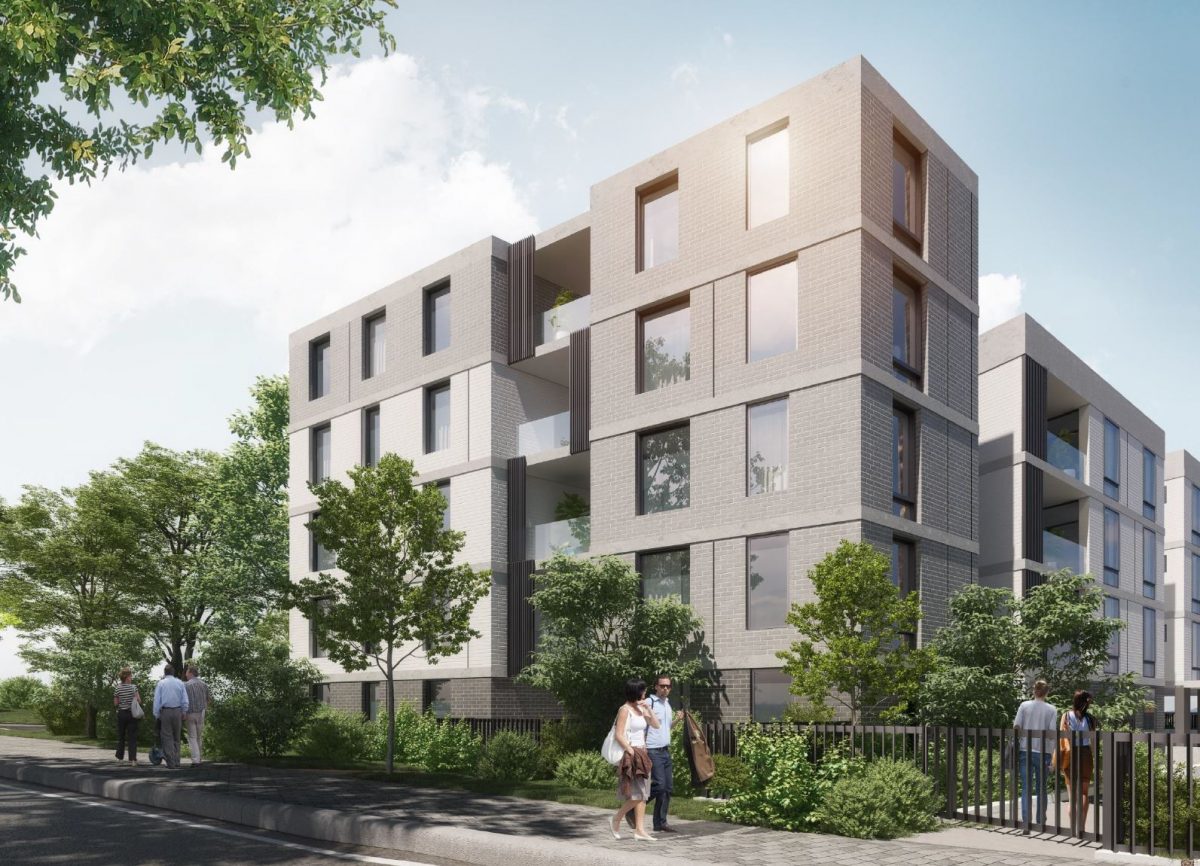
Completed in June 2021, Flowerdale Road is a multi-storey modern building delivering 39 new sustainable and affordable homes to the Liverpool community. Offering a mix of 11 one-bedroom and 28 two bedroom units, the development is located close to local schools, grocery and retail outlets, sporting facilities and transport links.
Flowerdale Road is a secure building and features a communal rooftop terrace with BBQs, as well as a 19-space car park.
Energy efficient features include:
- double glazed glass
- high performance insulation
- ceiling fans.
- The building also has solar panels on the roof which run common area lighting and lifts only.

Design management, procurement and superintendent services for the construction of 46 residential units.
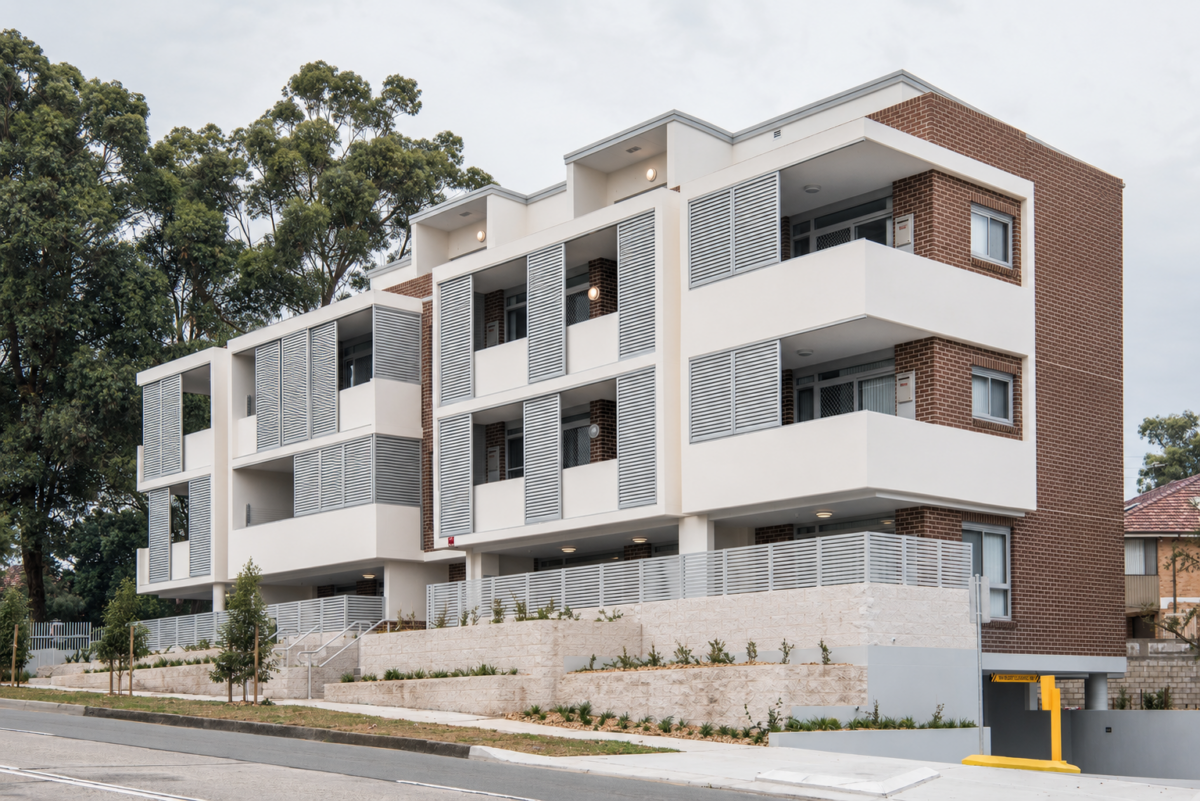
Signature Project Management delivered project management and contract administration services for this social housing development at 313 Bexley Road, Bexley, for the NSW Land and Housing Corporation (Family & Community Services).
The completed development comprises 24 homes — 13 two-bedroom and 11 one-bedroom units — providing modern, well-located housing for the community.
SPM managed the project across the construction and post-construction phases to deliver a high-quality outcome.
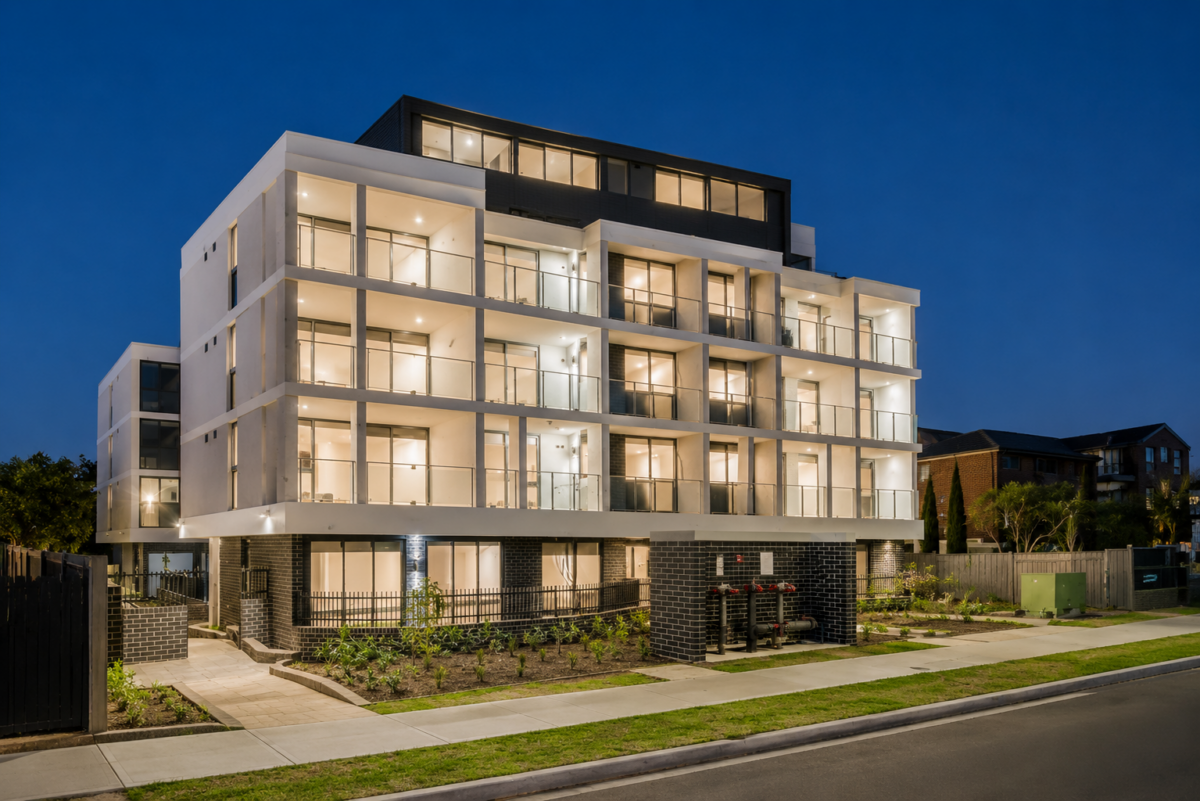
Completed in April 2018, this development at 62-64 Wrentmore Avenue, Fairfield is a five storey building providing a total of 41 units and 19 on-grade car spaces. There is a mix of one and two-bedroom apartments for social and affordable housing customers.
The development has a 7-star rating under the Nationwide Housing Energy Rating Scheme (NatHERS), with energy efficient measures that help to reduce energy costs for residents.
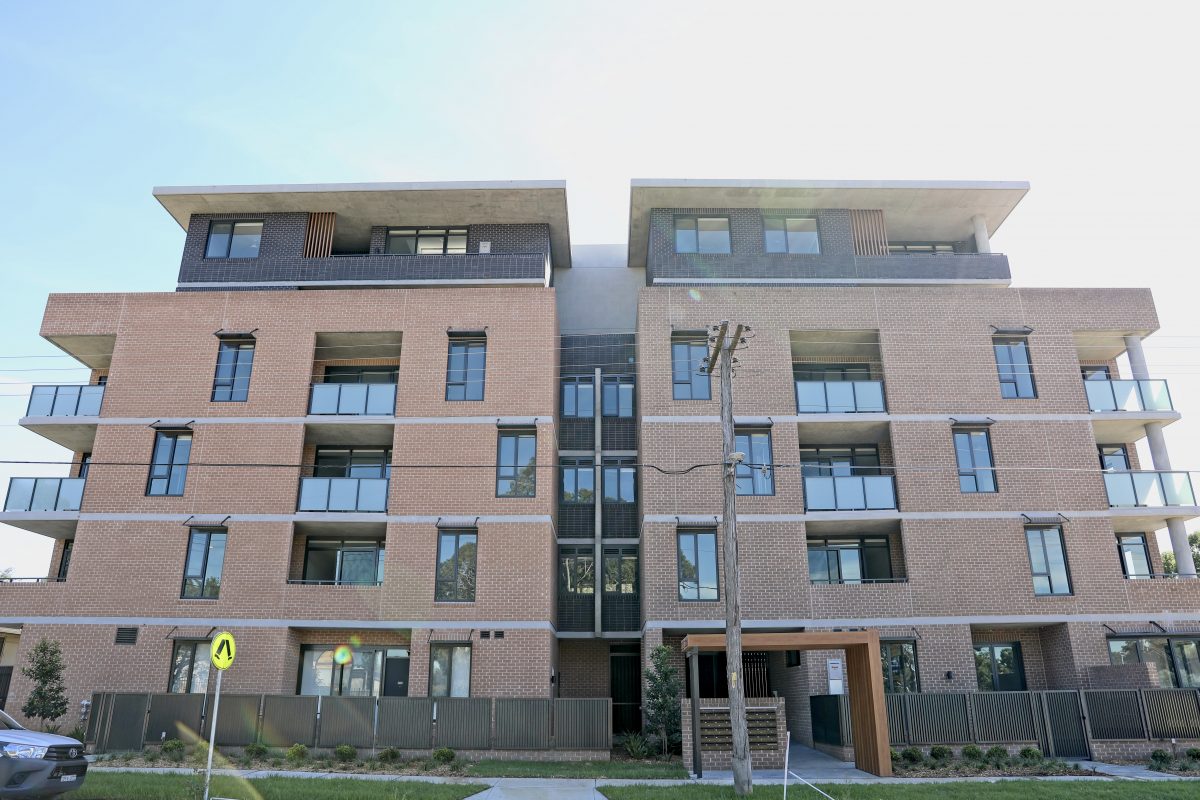
Signature Project Management are proud to partner with St George Community Housing to help the largest non-government provider of affordable housing deliver on their growth strategy. With quality in mind at every phase, the project was completed in May 2020 and available for SGCH’s tenants to use immediately.
The development consists of 39 units, providing on ground car parking for the tenants. The Miller based property includes an outdoor recreational area designed to be enjoyed by the tenants and their guests.
The development includes 8 one-bedroom units, 31 two-bedroom units and 6 post-adaptable units to ensure everyone can be accommodated.
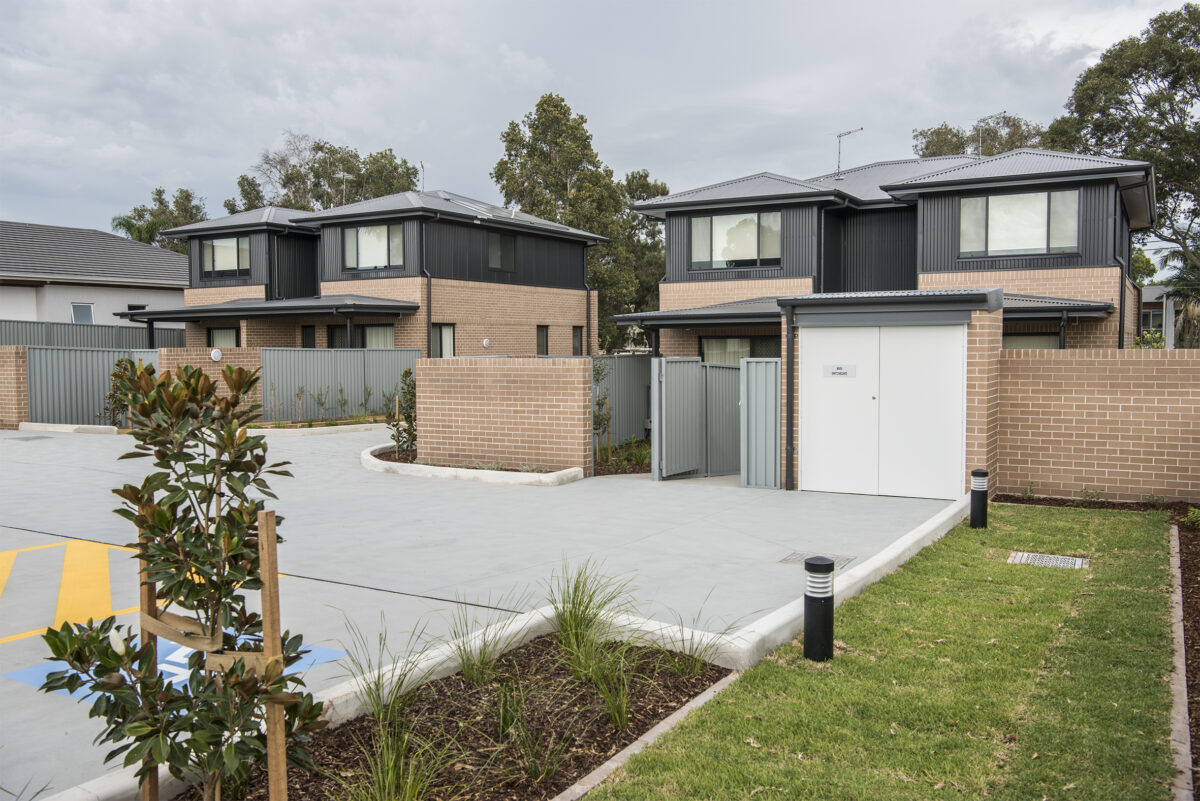
Signature Project Management is proud to have delivered another social housing development for Land and Housing Corporation, providing much needed housing for the community. This project is a general housing development in Bass Hill, which comprises of six two-bedroom townhouses & one two-bedroom villa.
Signature Project Management were engaged to manage the project during construction and post construction period.
Architect: Stanton Dahl Architect
Builder: Tradelink Construction

Foyer refresh and upgrade, External façade painting, BCA upgrade to external areas.

The Edward Street project involved the refurbishment and extension of an existing heritage building in Brisbane into a new commercial office over four floors and a basement, delivered for RT Health.
A key challenge was maintaining the building’s critical heritage features throughout the works. Signature Project Management’s role spanned due diligence, DA and design management, procurement, delivery and superintendent services.

A social housing development at the corner of Macquarie and Schroder Streets, Gateshead, delivered for the NSW Land and Housing Corporation — comprising ten apartments (four one-bedroom and six two-bedroom homes).
The project navigated a geotechnical reclassification during delivery. Signature Project Management provided project management and contract administration through to completion in June 2019.
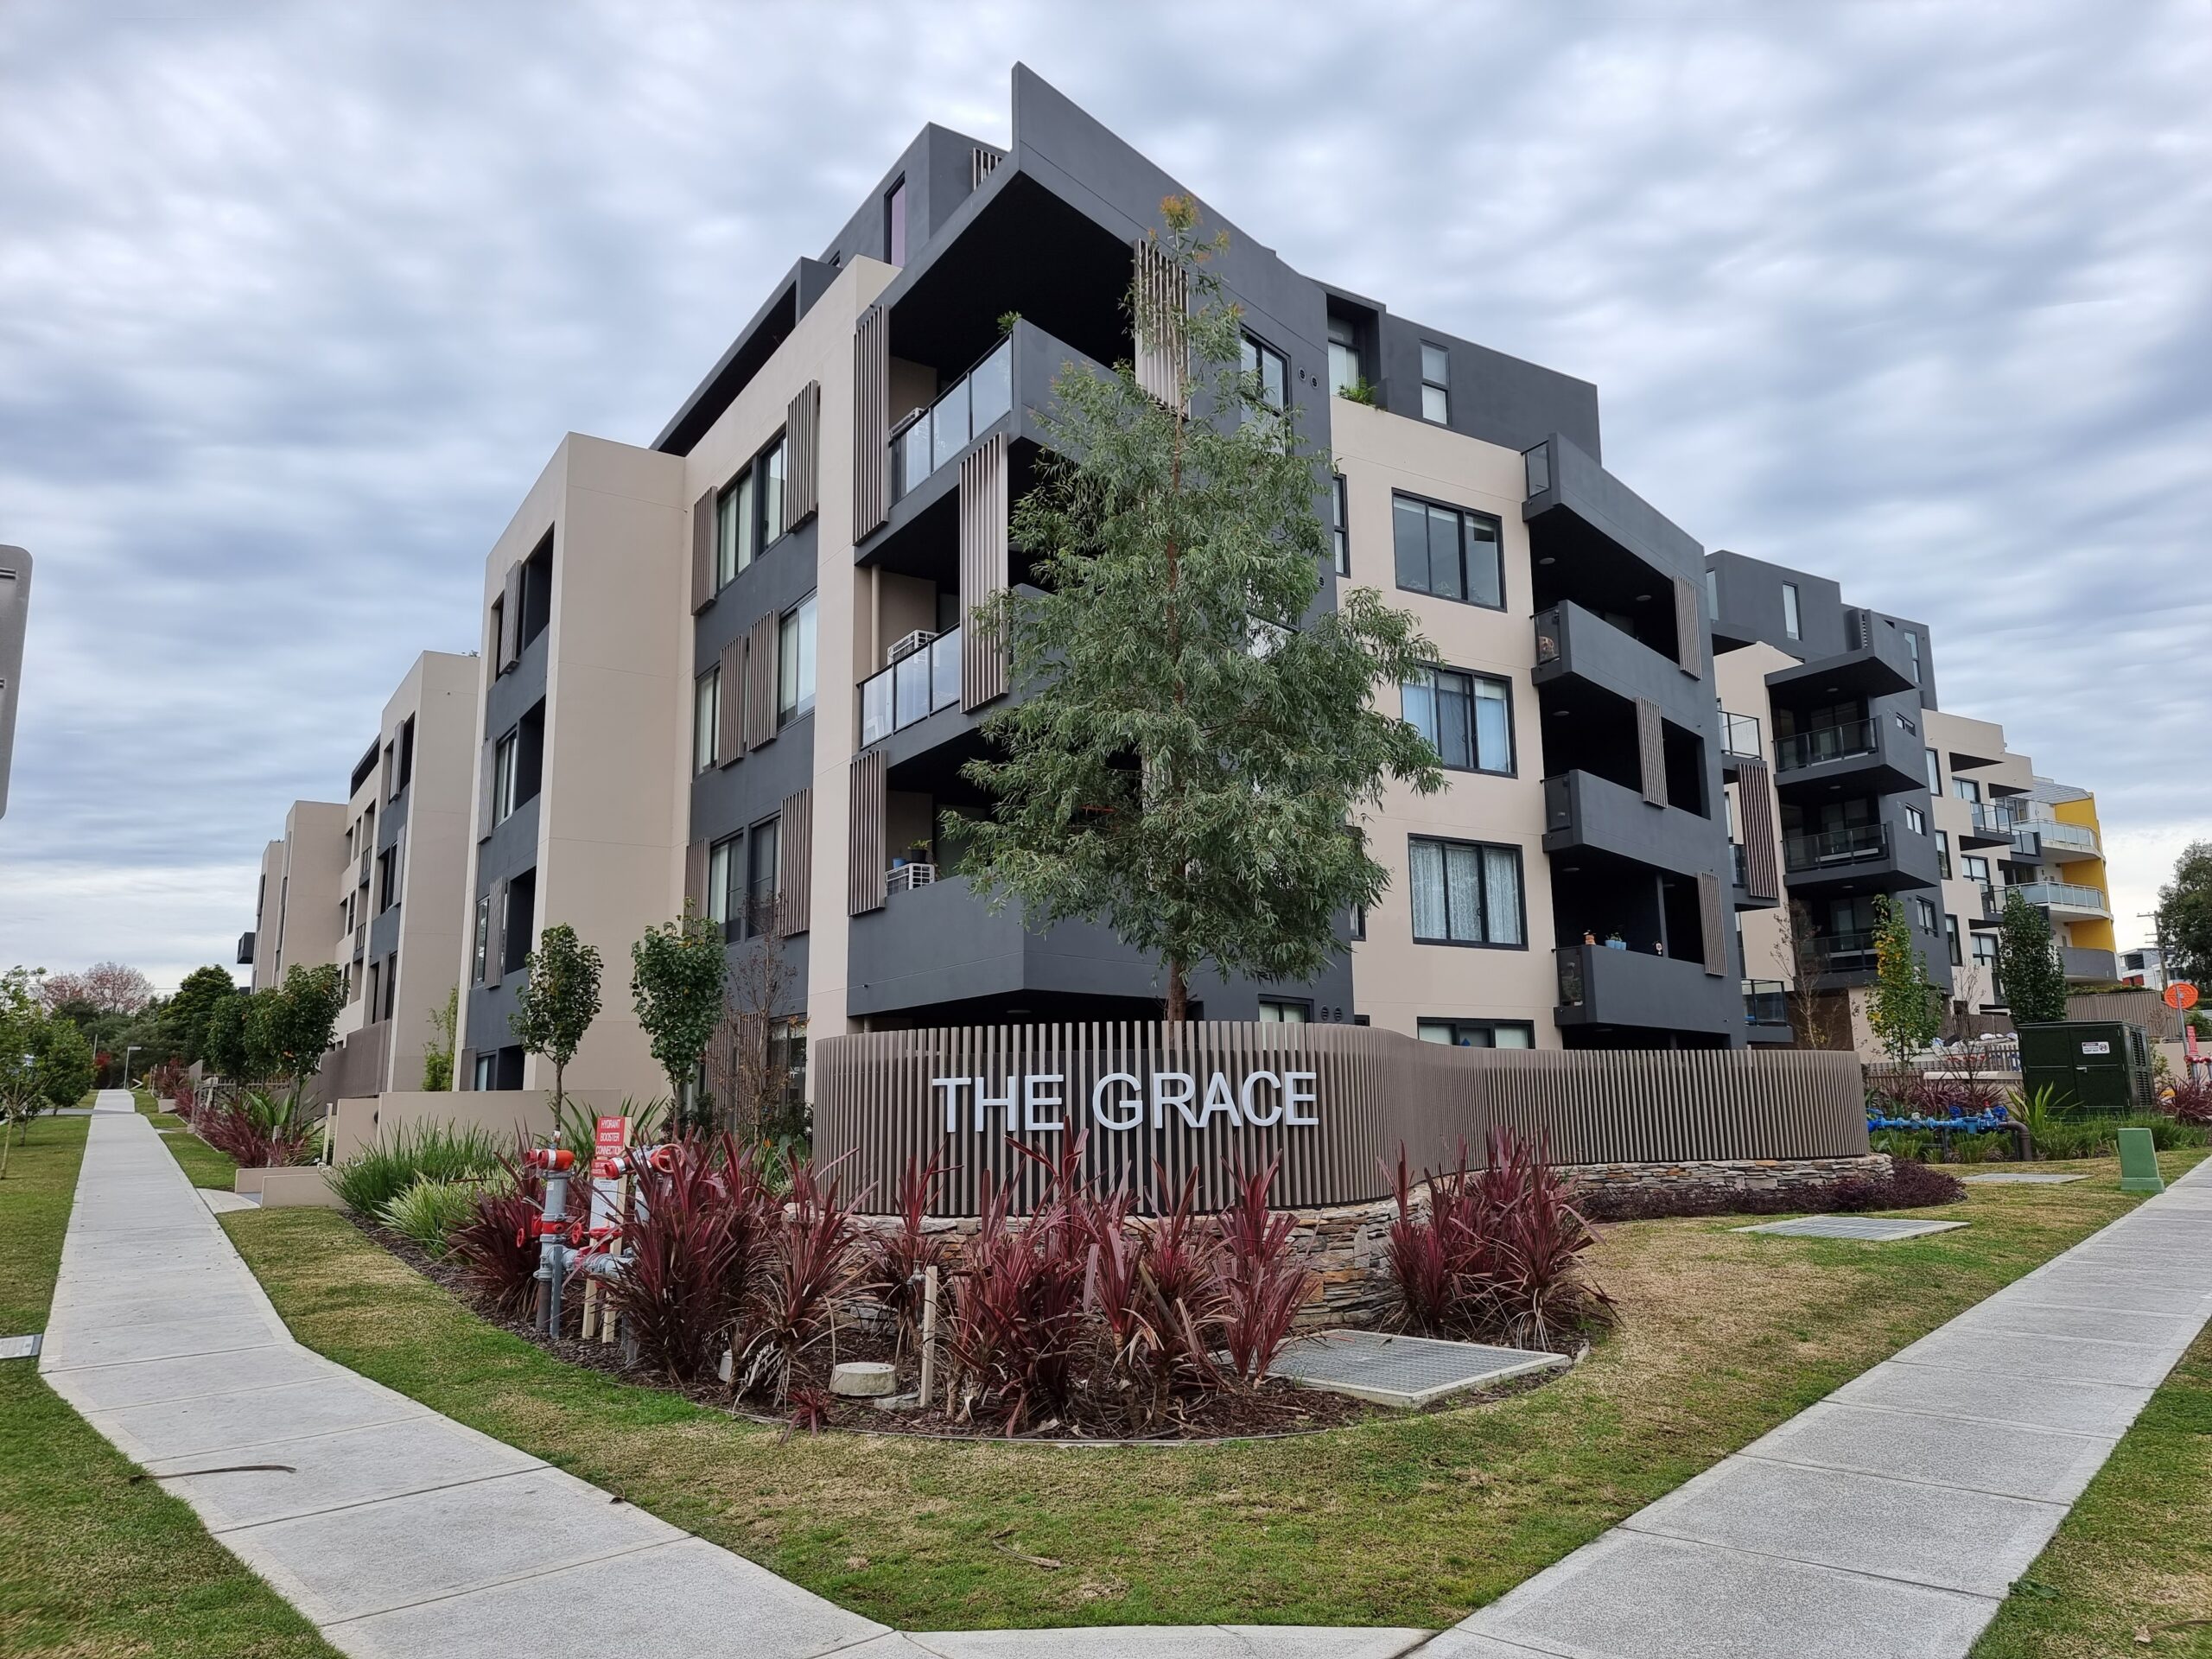
The Grace is a 152-unit residential development in Hornsby, delivered for 16MC Developments — Signature Project Management’s second project with the developer. The project was delivered across two stages to assist with funding.
The development comprises two levels of underground basement parking and storage, with high-level finishes and product selected to suit the area. Successful Section 96 negotiations with Council improved the yield and incorporated better features and layouts, including mezzanine levels added to the top-floor units.
SPM provided full development and project management services across the project lifecycle:
- Development management
- Feasibility and purchase
- Section 96 and authority approvals
- Management of the sales team
- Design development
- Tender and procurement management
- Tender evaluation and recommendation
- Superintendent under AS4902 Design & Construct
- Contract administration
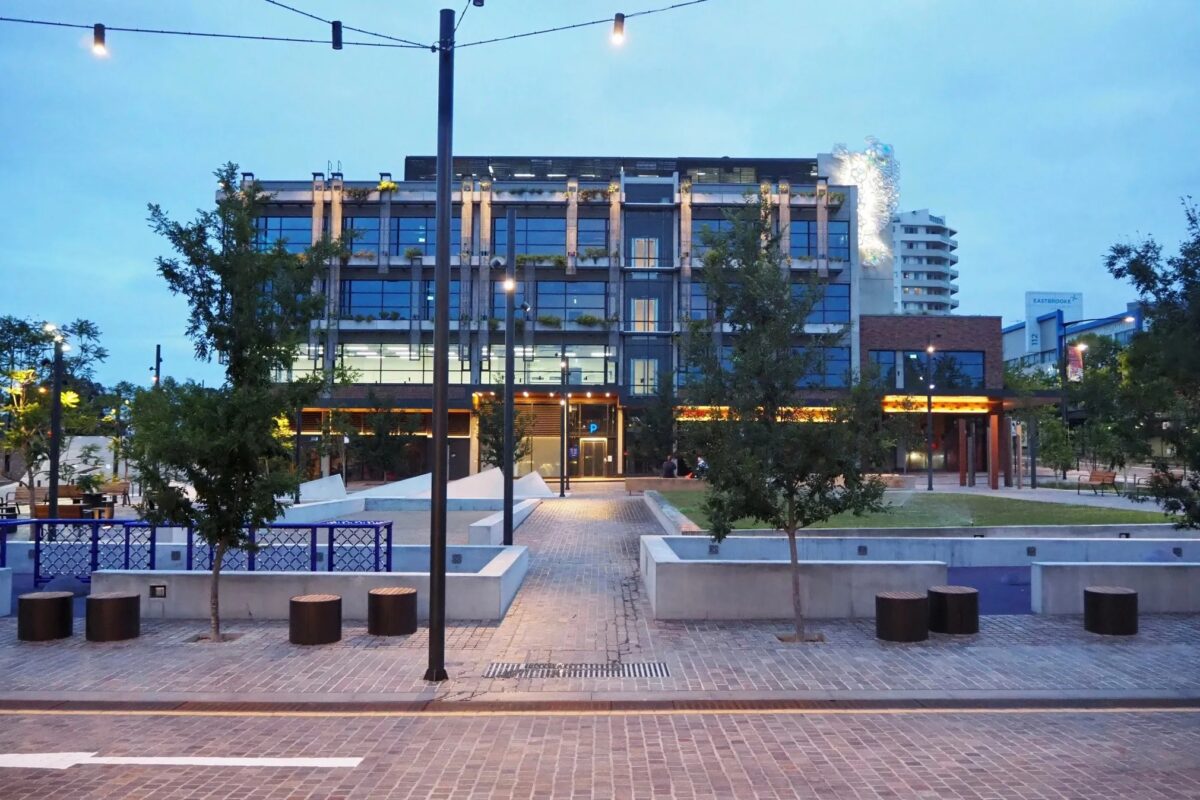
The redevelopment of the Warrick Lane precinct in Blacktown’s CBD transformed a redundant on-grade carpark into a vibrant mixed-use civic precinct for Blacktown City Council.
The project delivered a new four-level, 482-space underground carpark; a public plaza built over the carpark with a play area, green-wall façade and a new pocket park; two mixed-use commercial/retail buildings (a single-storey and a four-storey); traffic light and intersection upgrades at Campbell and Main Streets; a new internal road connection to Sunnyholt Road; services upgrades including a new substation and watermain; and the decontamination and subdivision of four new superlots for future development by Council.
Signature Project Management led the project from development management, feasibility and business case formulation, through engagement and management of the multi-disciplinary consultant team, stakeholder management, management of the DA and subsequent approvals, tender and contractor procurement, and superintendent of the Early Works, Demolition and Design & Construct contracts under AS4902.

Hickory Road, Gateshead is a seniors living development for the NSW Land and Housing Corporation, comprising ten units — six two-bedroom and four one-bedroom homes —.
The entire site was subject to geotechnical reclassification during construction, which identified high moisture levels from an underground coastal seam beneath the site and required a full redesign of the ground-floor structural slabs — challenges compounded by significant inclement weather.
Signature Project Management provided project management and contract administration through to completion in June 2019.
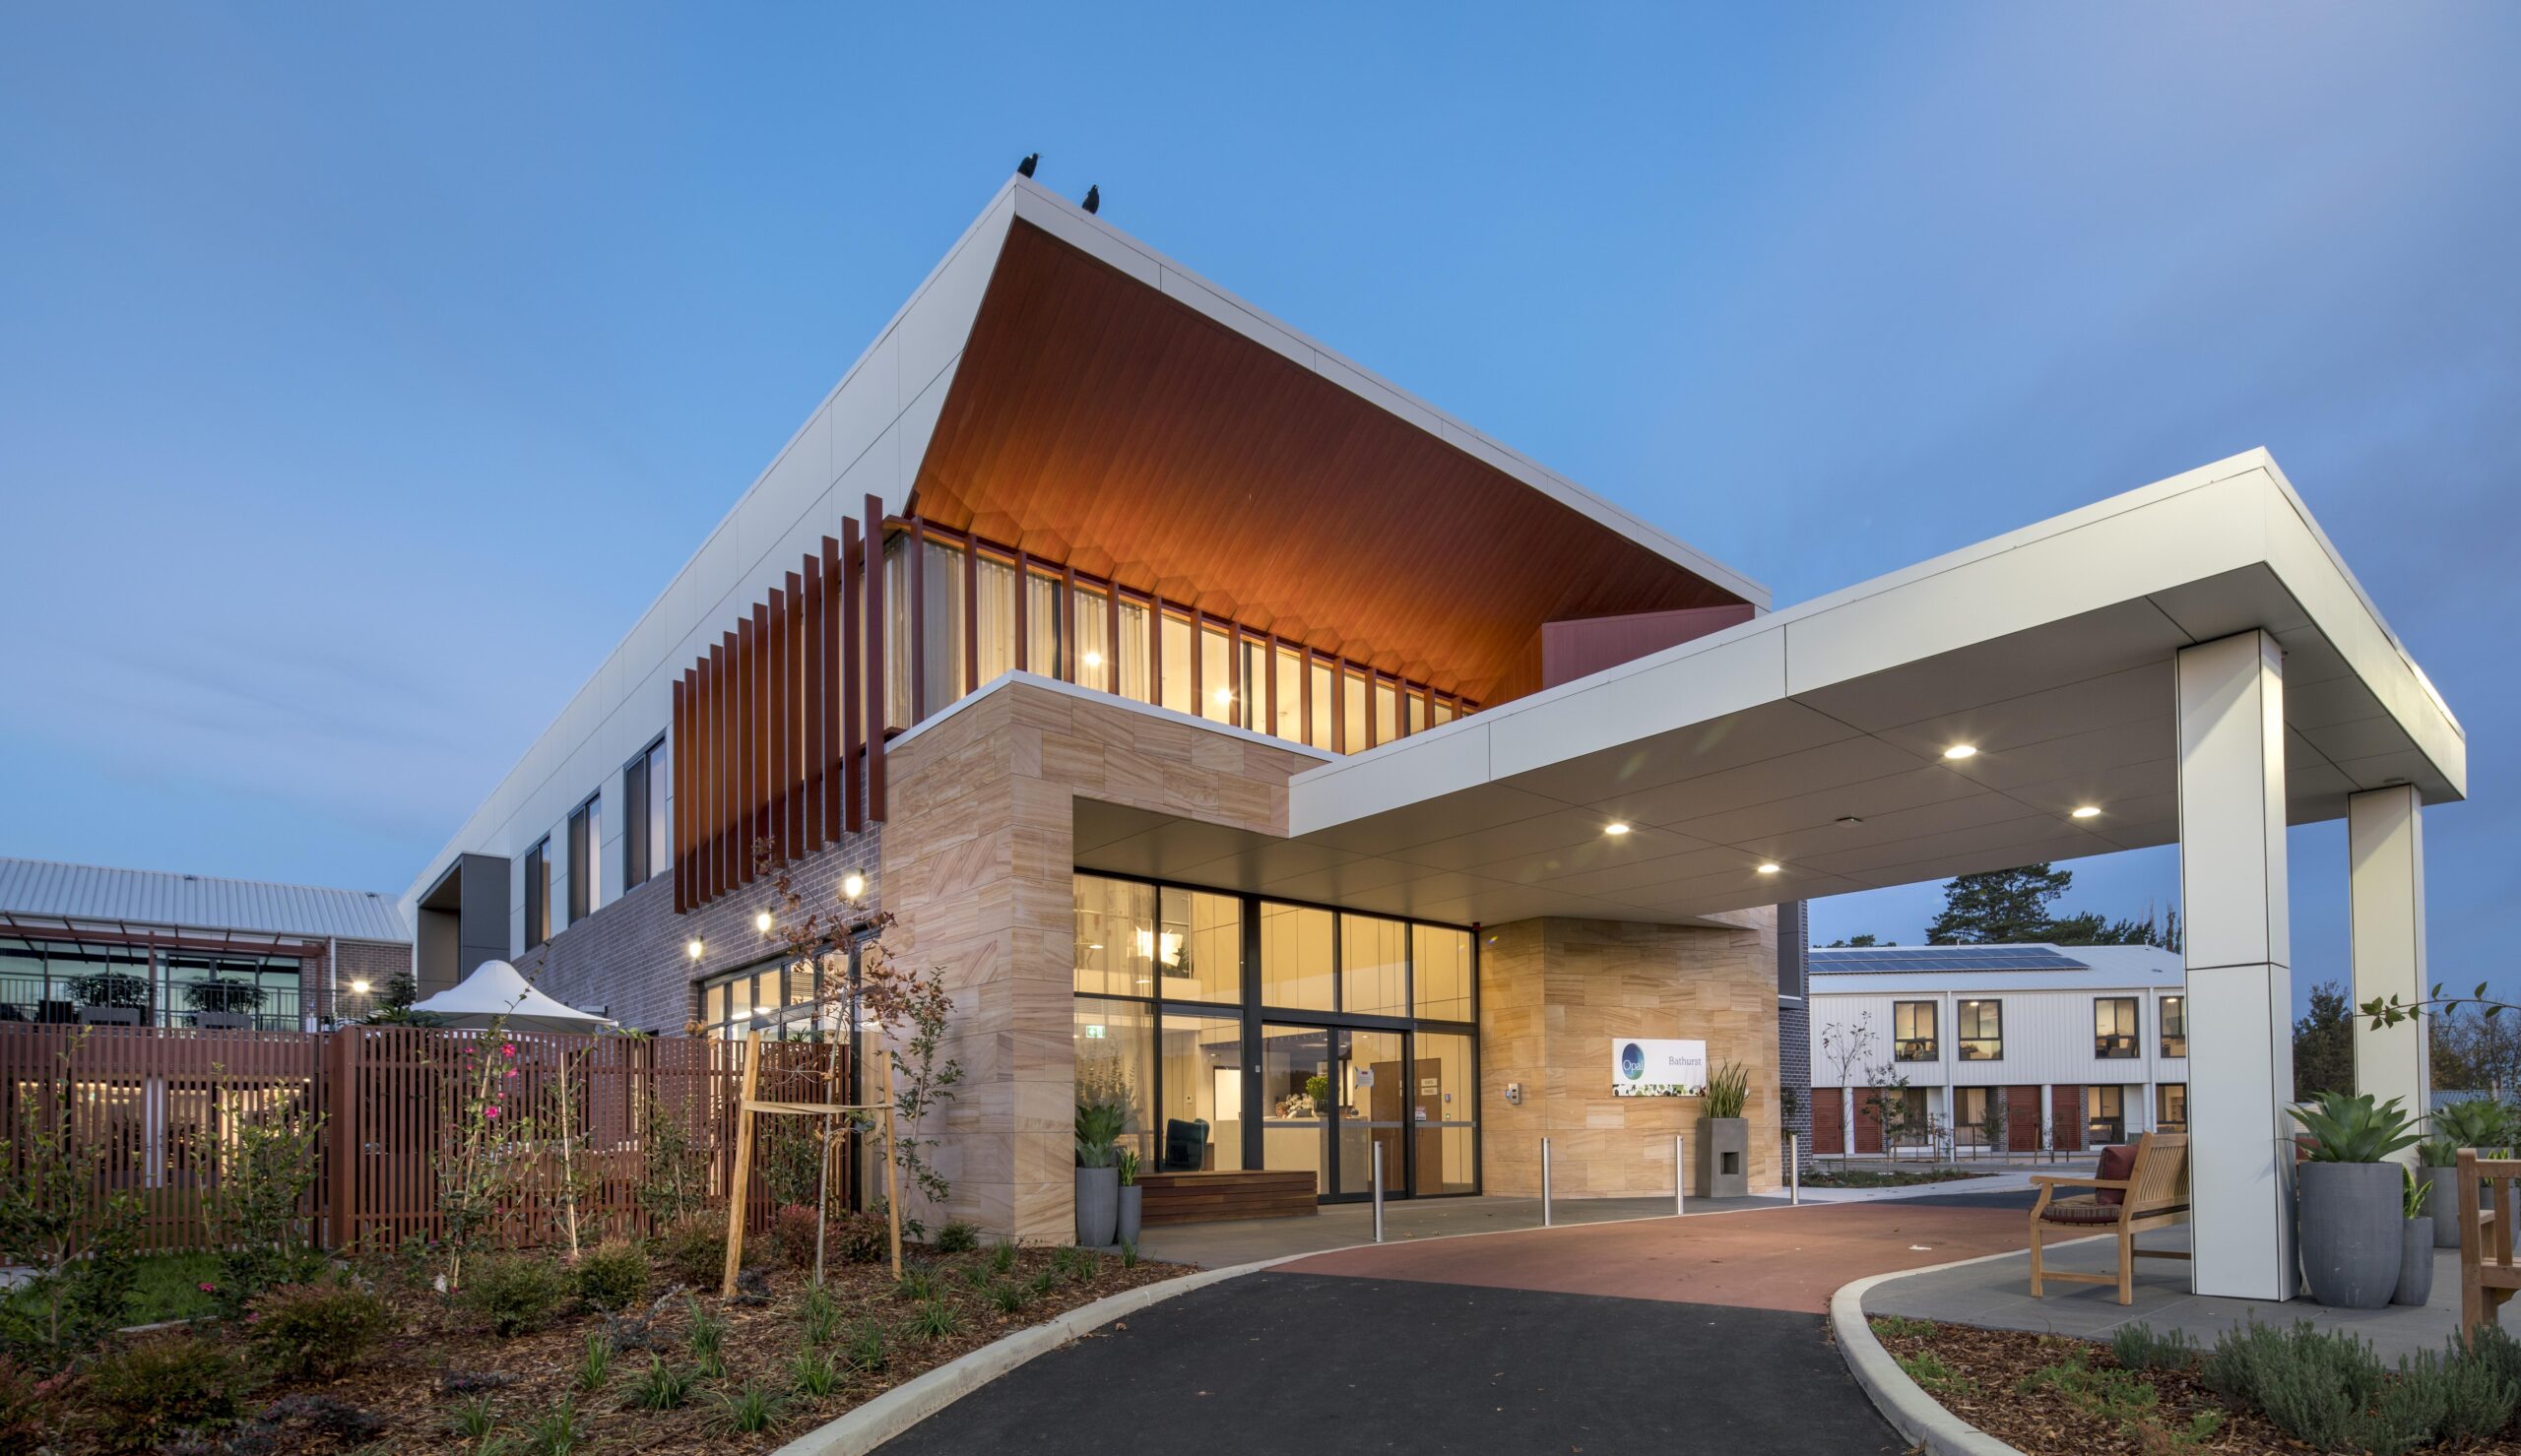
Opal Bathurst (Riverview) is a new 164-bed residential aged care facility on a greenfield site in Bathurst, catering for high care and dementia-specific services.
Delivered for Opal HealthCare, the facility comprises 128 single rooms with ensuites and 18 companion rooms, along with public and entrance areas, service entry, private rooms, a hair salon and café.
The site presented challenging infrastructure and environmental issues — including contamination, high-voltage services and local environmental sensitivities — requiring careful monitoring throughout construction to meet Opal’s completion timeframe.
Signature Project Management engaged and managed the multi-disciplinary consultant team across the project, including due diligence during site acquisition, management of the DA and Council approval, design and project management, and superintendent services under AS4902 Design & Construct. Development approval was obtained within eight months — with SPM’s role in the DA approval and Council liaison a pivotal factor in the project’s success — and construction was completed in early 2019.