Gallery
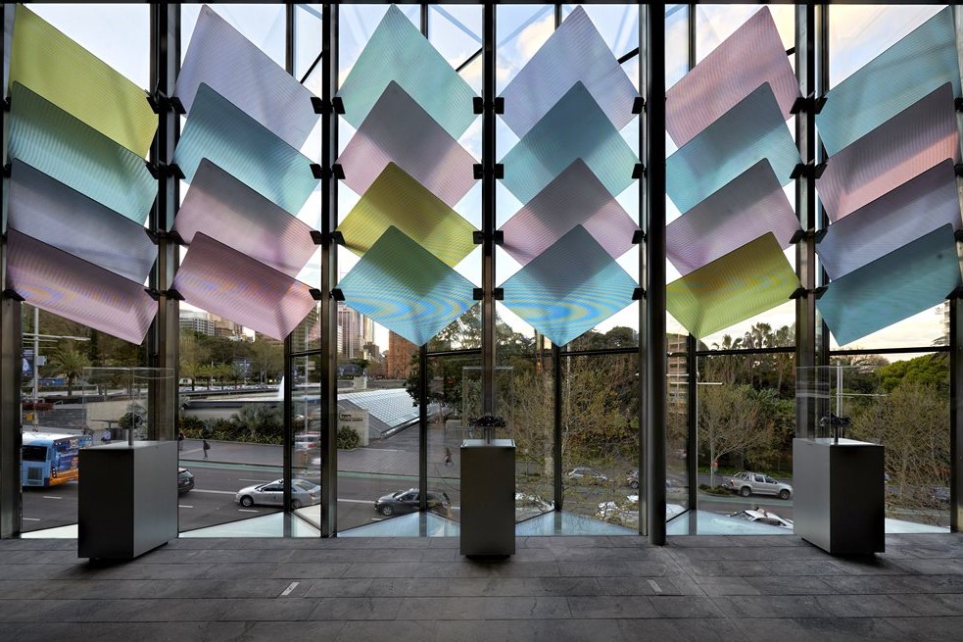
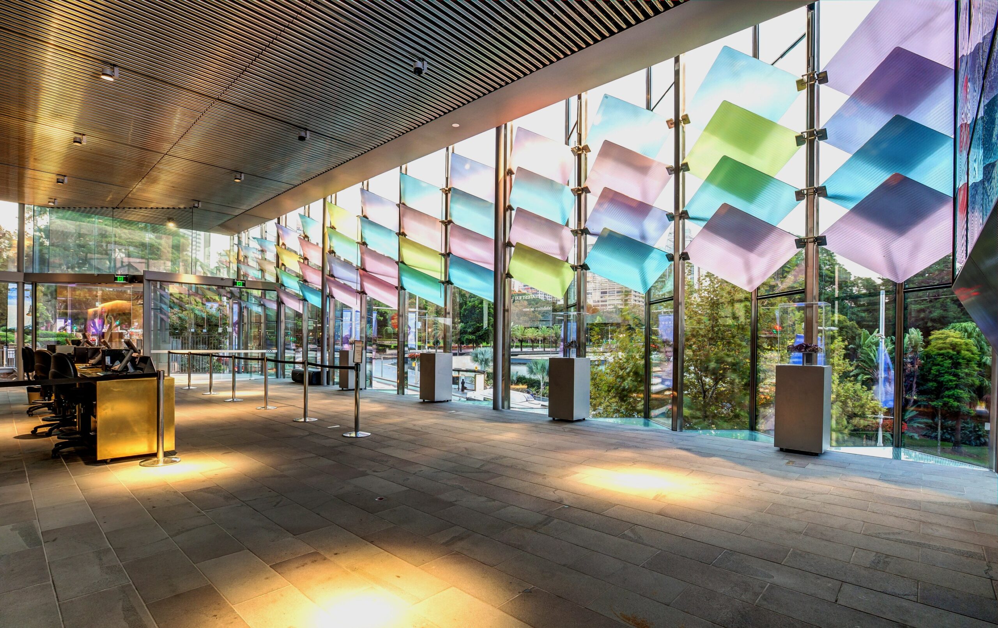
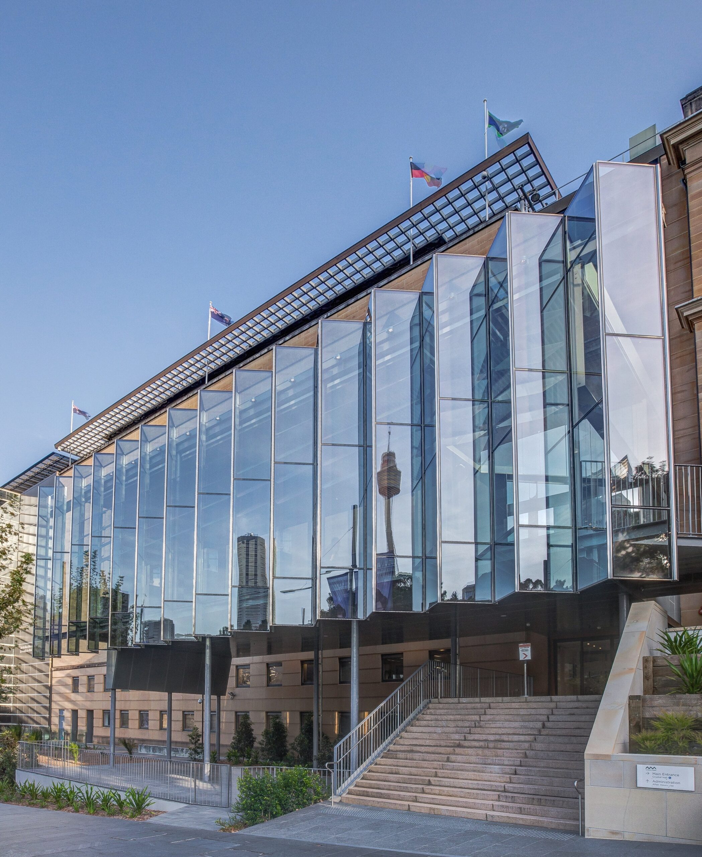
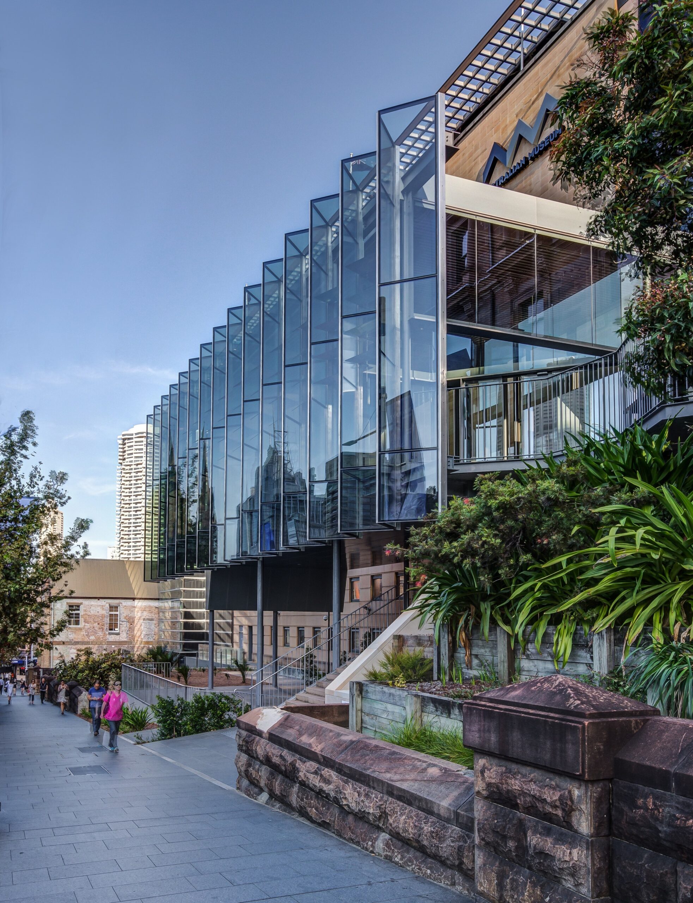
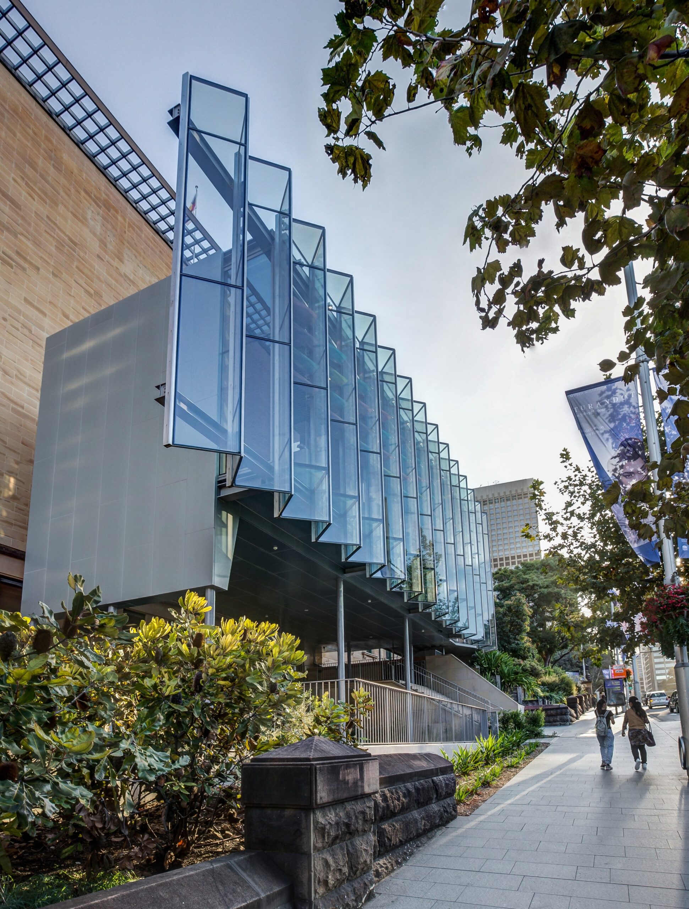
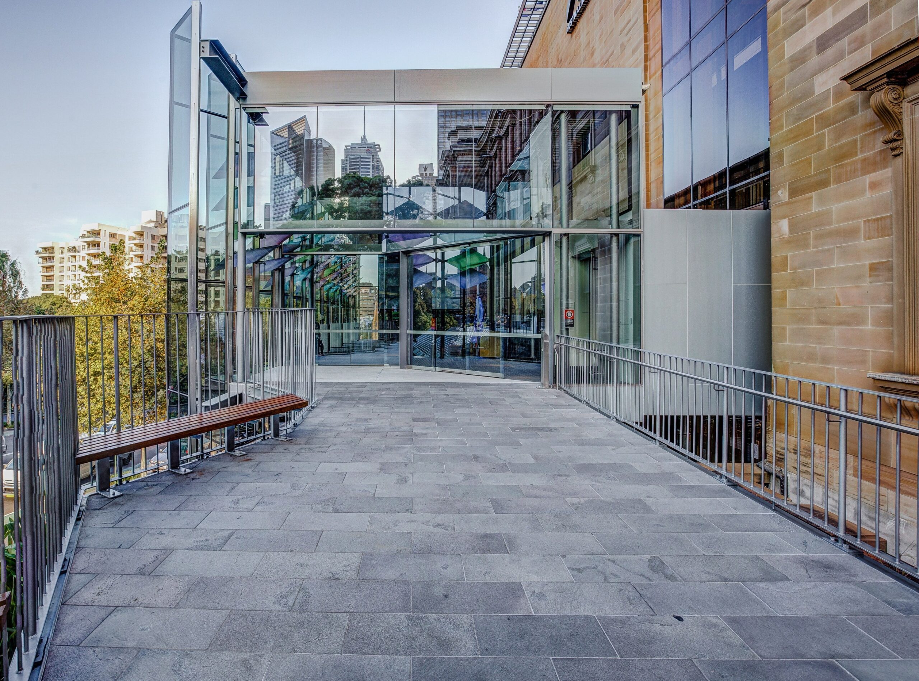
Situated in front of the 1959 sandstone facade of the Australian Museum, Crystal Hall was conceived to address several key client needs: re-orienting the visitor entrance to the William Street frontage to reclaim more than 600sqm of exhibition space; providing a sheltered visitor entry, ticketing queue and space for museum special events; and creating an easily accessible undercroft area (the “Sheltered Garden”) for staging visitor groups, with potential future use as a street-level café.
Typical of Rachel Neeson’s architectural style, the design used common materials in uncommon ways. The visual standout is the pleated glazed facade — 30mm glass imported from Germany and installed in 8.5 × 1.6m stainless steel frames, stretching the full length of the building and sheltering the entryway. Behind it, 48 coloured glass panes filter the light to ensure a comfortable visitor environment and assist energy efficiency.
The corner site (William and College Streets, Sydney) severely restricted access for materials and trades, especially as the museum remained operational throughout the nine-month project. For that reason, Museum Walk — the 4.5m-wide, bluestone-paved visitor entry ramp — was one of the last elements to be completed.
The Crystal Hall project was delivered as a lump sum contract and opened in September 2015.